

3410 Chadwick Lane, Lake In The Hills, Illinois 60156
Subdivision > Meadowbrook
Sorry, we are updating photos, please update this page in 15 minutes
$229,000
|
Sold
|
|
| Status: | Closed |
| Sqft: | 2,015 |
| Cost/Sqft: | $117 |
| Beds: | 4 |
| Baths: | 3 |
| Year Built: | 1999 |
| Property Taxes: | $6,608 |
| Days On Market: | 4543 |
| Lot Size: | 0,29 |
Description
Meadowbrook home in Reed Rd campus district on premium corner lot. Warm & welcoming floorplan w/hardwood floors & NEW carpet on the 1st flr. ALL NEW Windows & Patio Door 2012, newer refrigerator & water heater, Coming Soon - NEW Roof. Formal dining room w/chair rails. Family room w/ceiling fan. Finished basement w/office & smart built-in bookcases & shelving. Nicely landscaped lot w/concrete patio & pergola.
Property Specifics
| Single Family | |
| — | |
| — | |
| 1999 | |
| Partial | |
| Aluminum Siding, Vinyl Siding | |
| — | |
| LAKESIDE | |
| No | |
| 0.29 |
| Mc Henry | |
| Meadowbrook | |
| 0 / Not Applicable | |
| None | |
| Public | |
| Public Sewer | |
| Central Air | |
| Natural Gas, Forced Air | |
| 08618090 | |
| 1814303022 |
Nearby Schools
| NAME: | DISTRICT: | DISTANCE: | |
|---|---|---|---|
|
Grade School
Chesak Elementary School |
158 | — | |
|
Middle School
Marlowe Middle School |
158 | Not in DB | |
|
High School
Huntley High School |
158 | Not in DB | |
|
Alternate Elementary School
Martin Elementary School |
— | Not in DB | |
Property History
| DATE: | EVENT: | PRICE: | SOURCE: |
|---|---|---|---|
| 5 Aug, 2014 | Sold | $229,000 | MRED MLS |
| 27 Jun, 2014 | Under contract | $236,000 | MRED MLS |
| — | Last price change | $244,000 | MRED MLS |
| 16 May, 2014 | Listed for sale | $244,000 | MRED MLS |
Sorry, we are updating photos, please update this page in 15 minutes
Room Specifics
All Bedroom Info:
Total Bedrooms: 4
Bedrooms Above Ground: 4
Bedrooms Below Ground: 0
Total Bedrooms: 4
Bedrooms Above Ground: 4
Bedrooms Below Ground: 0
Second Bedroom Info:
Dimensions: —
Location: —Dimensions: —
Floor Type: Carpet
Third Bedroom Info:
Dimensions: —
Location: —Dimensions: —
Floor Type: Carpet
Fourth Bedroom Info:
Dimensions: —
Location: —Dimensions: —
Floor Type: Carpet
Bathroom Info:
Full Bathrooms: 3
Partial Bathrooms: 1Full Bathrooms: 3
Bathroom Amenities: Double Sink
Bathroom in Basement: 0
Dining Room Info:
Dimensions: —
Location: —Dimensions: —
Floor Type: Carpet
Kitchen Info:
Dimensions: —
Location: —Dimensions: —
Floor Type: Hardwood
Living Room Info:
Dimensions: —
Location: —Dimensions: —
Floor Type: Carpet
Family Room Info:
Dimensions: —
Location: —Dimensions: —
Floor Type: Hardwood
Additional Rooms Info:
Rooms: Library, Office, Recreation Room
Basement: PartialRooms: Library, Office, Recreation Room
Other Specifics
| 2 | |
| — | |
| Garage | |
| — | |
| — | |
| — | |
| Patio | |
| Corner Lot | |
| 90 X 140 X 69 X 167 | |
| — | |
| Full | |
| Hardwood Floors, Second Floor Laundry | |
| Range, Microwave, Dishwasher, Refrigerator, Disposal | |
| Not in DB | |
| Sidewalks, Street Lights, Street Paved | |
| — | |
| — |
Tax History
| Year | Property Taxes |
|---|---|
| 2014 | $6,608 |
Contact Agent

Nearby Sold Comparables

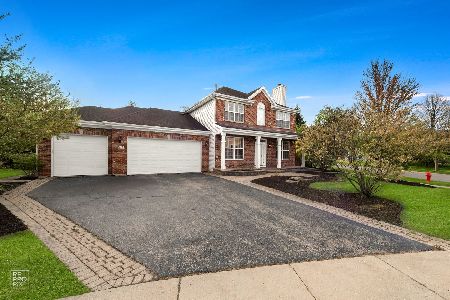
3421 Chadwick Lane, Lake In The Hills, Illinois 60156

Sold
$265,000
4 beds / 2.1 baths / 2,427 ft2
Single Family / Built: 2000
5873
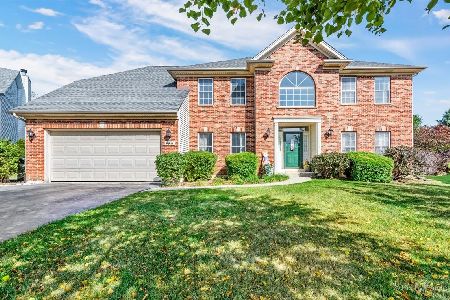
3441 Chadwick Lane, Lake In The Hills, Illinois 60156
Sold
$239,900
4 beds / 2.1 baths / 0 ft2
Single Family / Built: 2000
5246
Contact Agent
Listing Provided By
Keller Williams Success Realty
