

3410 Woodland Circle, Island Lake, Illinois 60042


$300,000
|
Sold
|
|
| Status: | Closed |
| Sqft: | 1,198 |
| Cost/Sqft: | $225 |
| Beds: | 2 |
| Baths: | 1 |
| Year Built: | 1958 |
| Property Taxes: | $5,610 |
| Days On Market: | 219 |
| Lot Size: | 0,52 |
Description
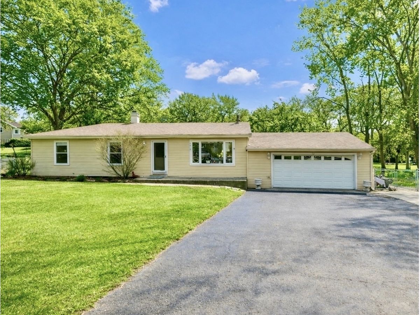
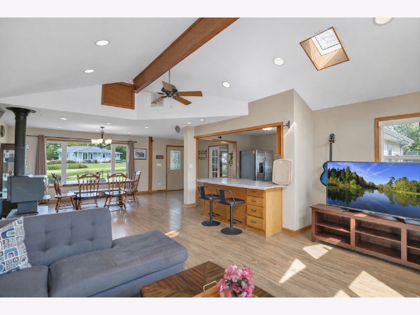
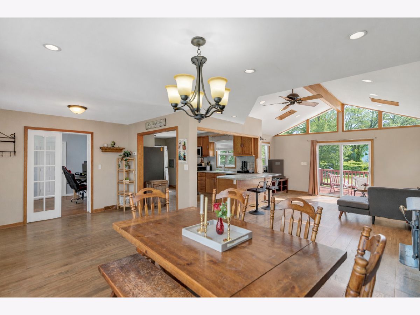
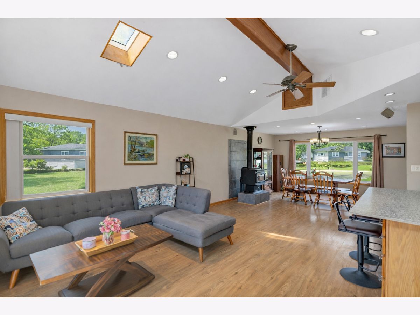
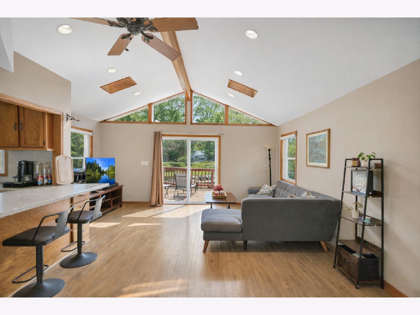
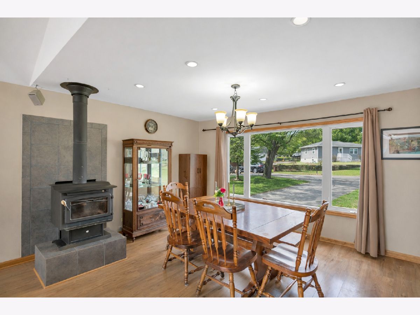
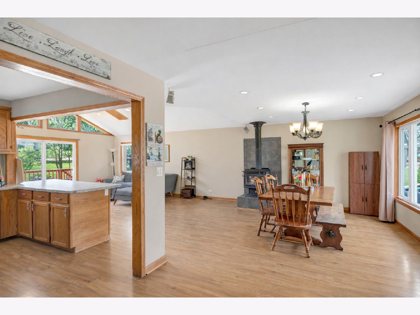
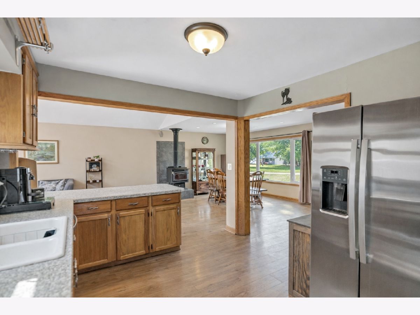
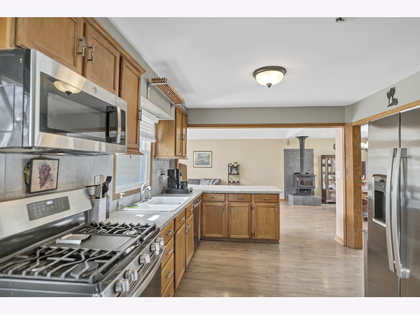
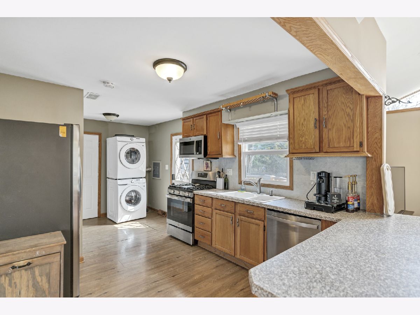
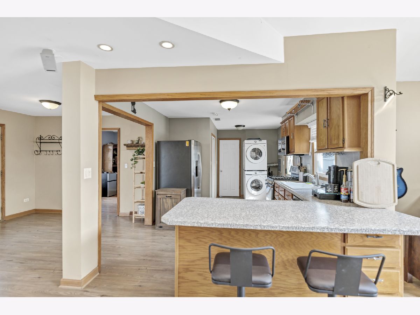
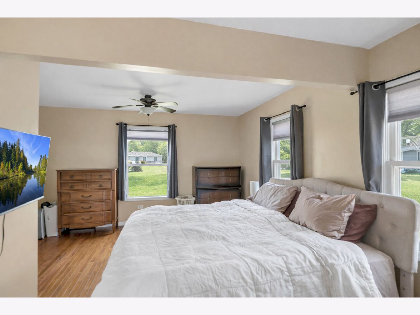
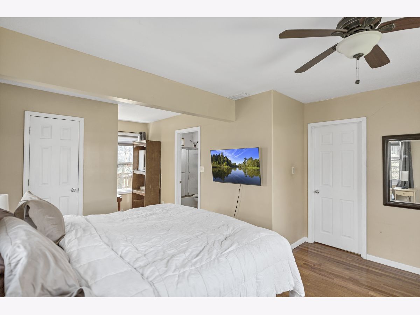
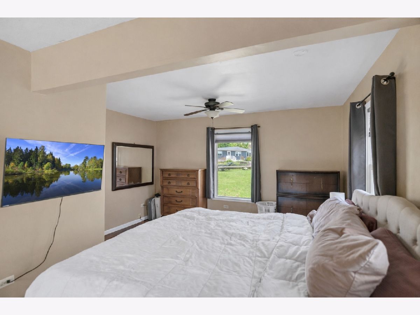
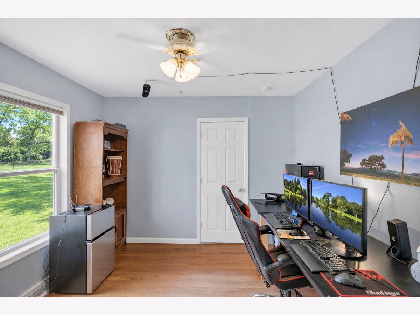
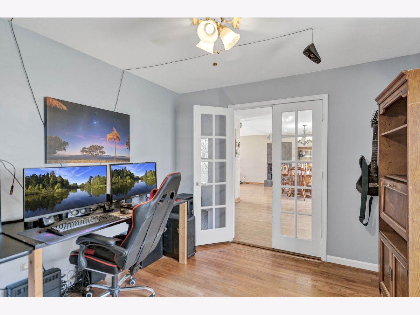
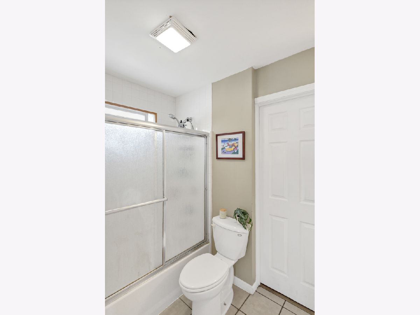
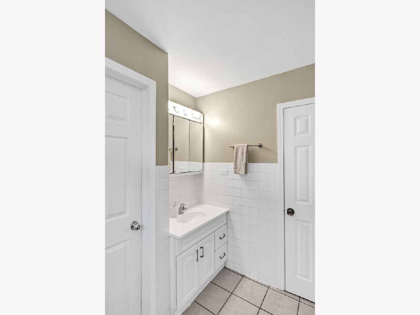
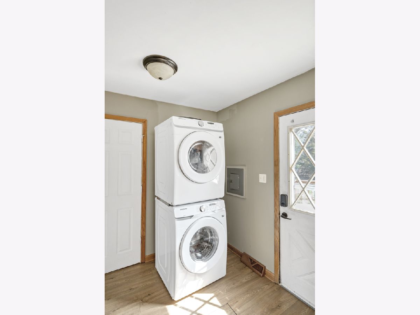
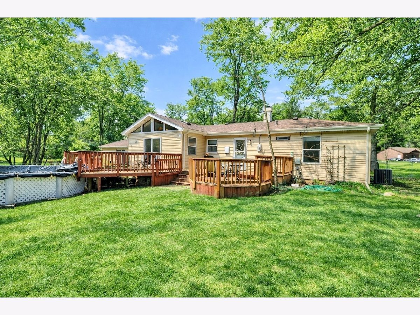
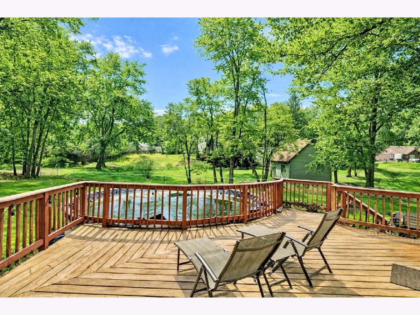
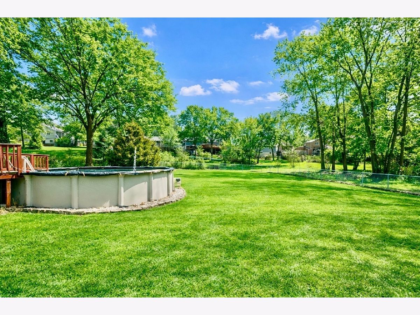
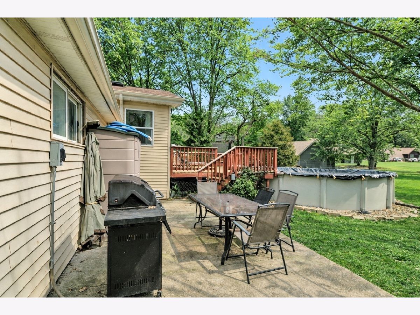
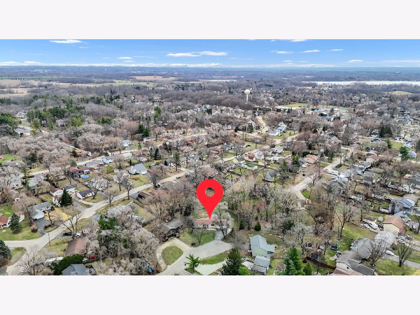
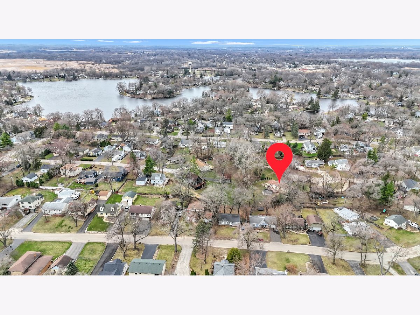
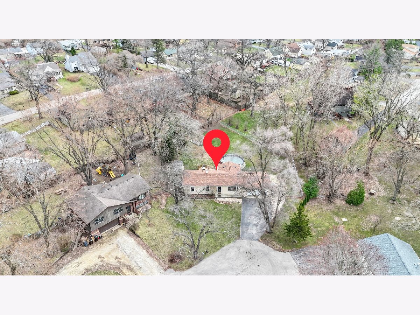
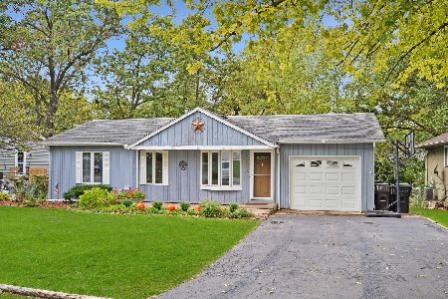
***MULTIPLE OFFERS RECEVIED- Highest and Best Due by 4PM SUN 3/29*** Don't miss this ranch home set on over a half-acre lot on a quiet cul-de-sac in desirable Island Lake Highlands. This open-concept floor plan features a great room with vaulted ceilings, wood beam accents, a skylight, and sliding glass doors to the outdoor space, flowing seamlessly into the dining area highlighted by a cozy wood stove. The updated kitchen includes stainless steel appliances, a tile backsplash, and a large peninsula with breakfast bar seating, ideal for everyday living and entertaining. The generously sized primary bedroom offers direct access to the full bath, while the second bedroom provides flexibility for a home office or guest space. A convenient main-level laundry room adds to the functionality of the home. Outside, the picturesque setting is designed for entertaining with a large deck, pool, and fenced yard, all surrounded by mature landscape and open space. New: roof in 2021 and appliances and water heater within the last 5 years. Ideally located just steps from Island Lake, Forest Park, and Brier and South Shore beaches, this home offers space, setting, and location in one complete package.
Property Specifics
| Single Family | |
| — | |
| — | |
| 1958 | |
| — | |
| — | |
| — | |
| RANCH | |
| No | |
| 0.52 |
| Lake | |
| Island Lake Highlands | |
| 0 / Not Applicable | |
| — | |
| — | |
| — | |
| — | |
| — | |
| 12601780 | |
| 09211180370000 |
Nearby Schools
| NAME: | DISTRICT: | DISTANCE: | |
|---|---|---|---|
|
Grade School
Cotton Creek Elementary School |
118 | — | |
|
Middle School
Matthews Middle School |
118 | Not in DB | |
|
High School
Wauconda Comm High School |
118 | Not in DB | |
Property History
| DATE: | EVENT: | PRICE: | SOURCE: |
|---|---|---|---|
| 20 Aug, 2018 | Sold | $169,000 | MRED MLS |
| 20 Jun, 2018 | Under contract | $172,900 | MRED MLS |
| 13 Jun, 2018 | Listed for sale | $172,900 | MRED MLS |
| 29 Apr, 2026 | Sold | $300,000 | MRED MLS |
| 30 Mar, 2026 | Under contract | $269,900 | MRED MLS |
| 27 Mar, 2026 | Listed for sale | $269,900 | MRED MLS |
Room Specifics
Total Bedrooms: 2
Bedrooms Above Ground: 2
Bedrooms Below Ground: 0
Full Bathrooms: 1
Bathroom Amenities: —
Bathroom in Basement: 0
Rooms: —
Other Specifics
| 2 | |
| — | |
| — | |
| — | |
| — | |
| — | |
| — | |
| — | |
| 156X80X160X140X70 | |
| Unfinished | |
| — | |
| — | |
| — | |
| Not in DB | |
| — | |
| — | |
| — |
Tax History
| Year | Property Taxes |
|---|---|
| 2018 | $4,067 |
| 2026 | $5,610 |
Contact Agent
Nearby Similar Homes
Nearby Sold Comparables

Contact Agent
Listing Provided By
Legacy Properties, A Sarah Leonard Company, LLC
