

3412 Hopkins Street, Steger, Illinois 60475


$229,999
|
Sold
|
|
| Status: | Closed |
| Sqft: | 1,618 |
| Cost/Sqft: | $142 |
| Beds: | 5 |
| Baths: | 3 |
| Year Built: | 1963 |
| Property Taxes: | $1,544 |
| Days On Market: | 342 |
| Lot Size: | 0,15 |
Description
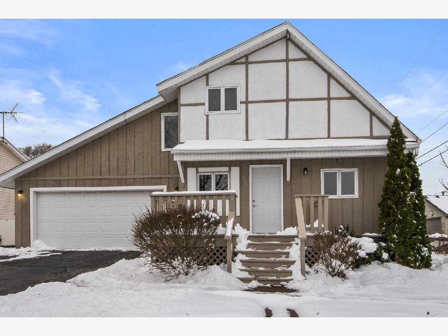
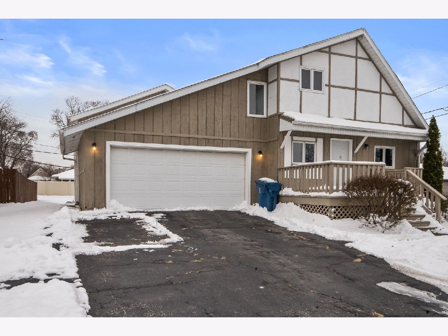
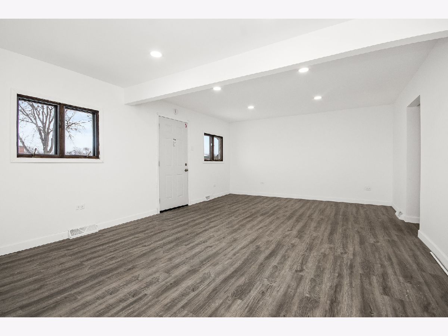
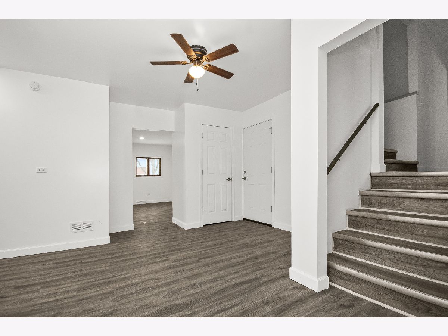
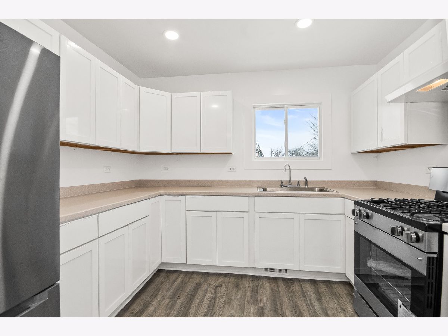
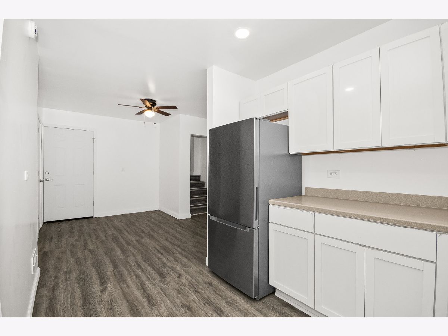
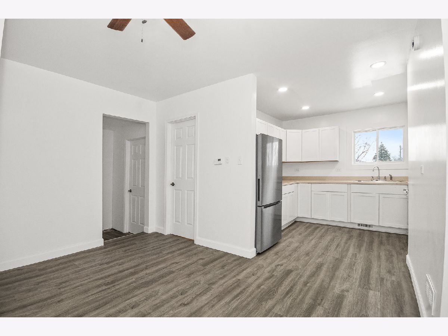
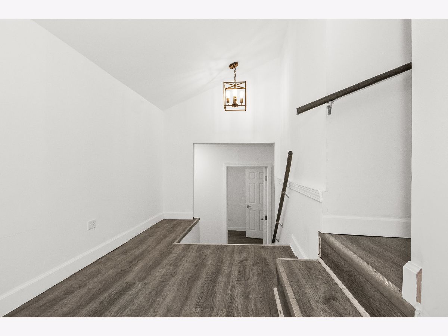
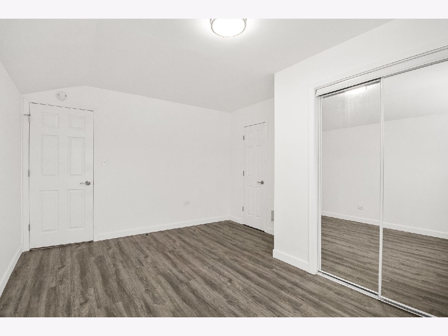
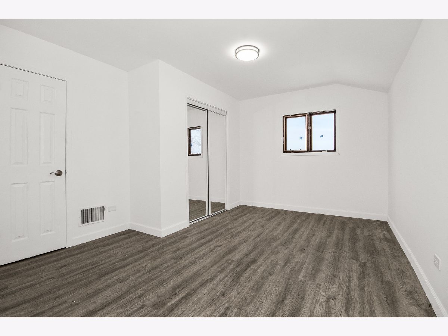
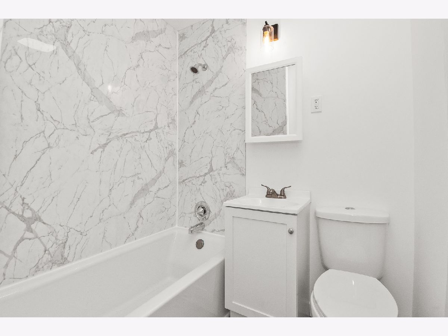
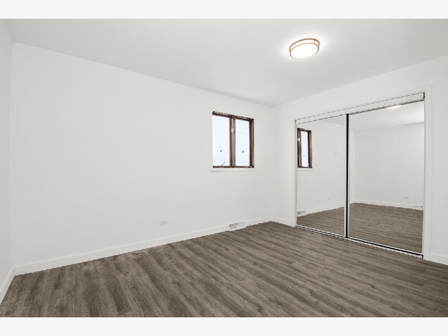
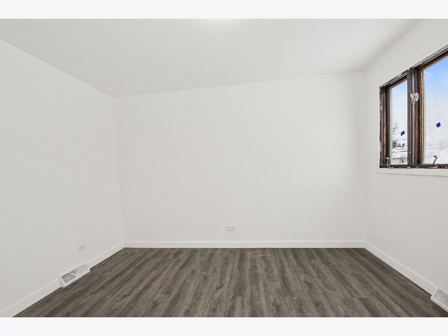
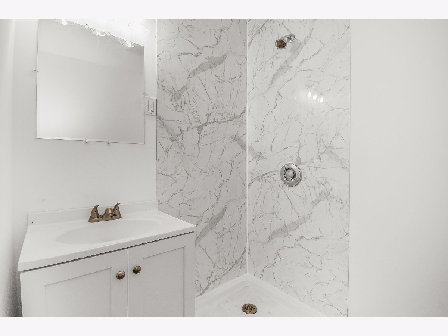
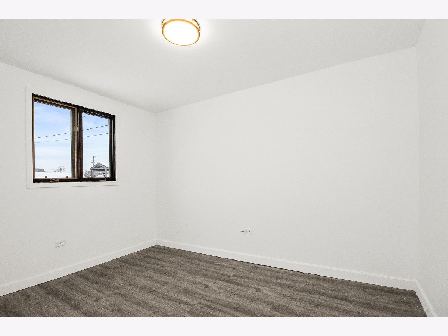
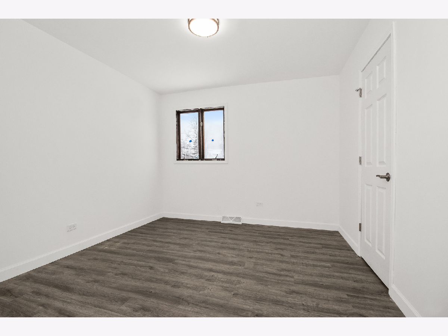
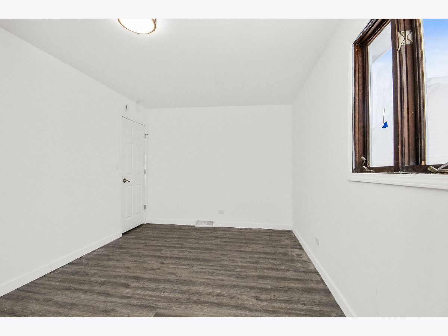
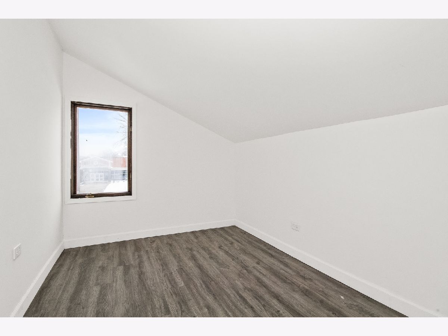
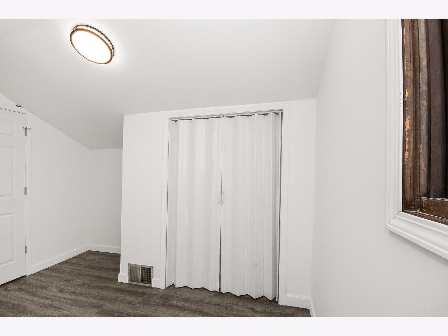
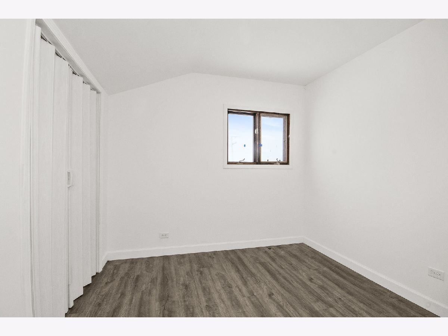
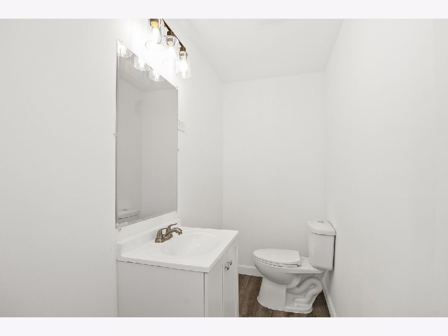
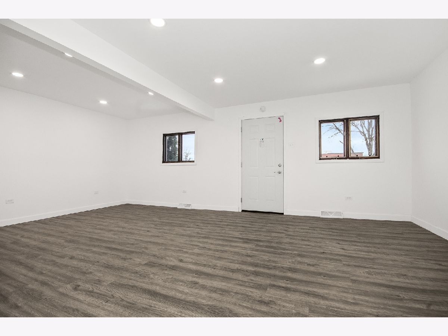
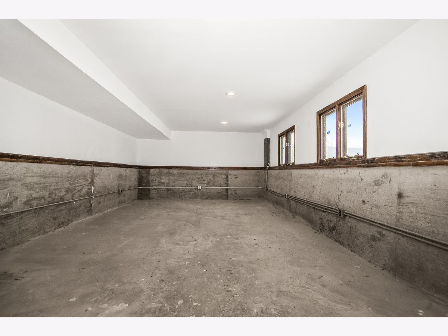
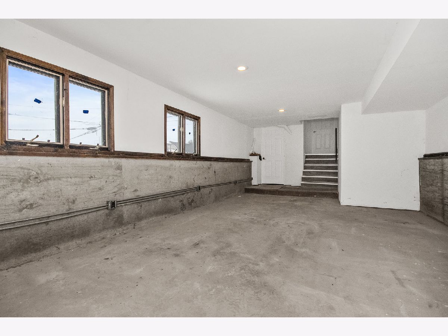
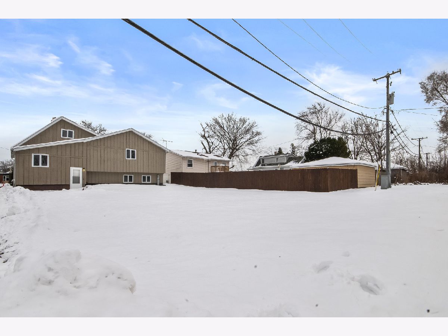
Or best offer. Discover modern living at 3412 Hopkins Street in Steger, a beautifully fully renovated 5-bedroom, 2.5-bath home that is brand new from top to bottom. Thoughtfully rebuilt, this property blends fresh contemporary finishes with the comfort of a well-established neighborhood sitting on a large 0.15 acre corner lot. The beautifully finished interior features new LVP flooring throughout the main living space, drywall, sanding, priming, and paint. All-new copper and PVC plumbing and upgraded electrical, including new conduit, GFI Outlets, receessed lighting thoughrout the home, and a modern panel as well. A new furnace adds efficiency and reliability. A completely redesigned kitchen featuring fresh new cabinetry, brand new countertops, a fresh backplash and brand new stainless steel appliances. All bathrooms have been fully updated with brand-new tubs or showers, vanities, toilets, fixtures, and lighting. Every room includes brand new doors, hardware, and locks for privacy. Fresh trimwork, ceiling fans, and exhaust fans have been added throughout the home. Exterior improvements include new paint, a new garage door, and new storm doors at both the front and rear entrances. With generous bedroom space and modernized baths, and a huge backyard this home is ideal for families, guests, creating the home office you've always wanted or getting creative with endless potential! Everything has been completely renovated -inside and out. Schedule your showing today and experience the care and detail put into this stunning renovation at 3412 Hopkins Street!
Property Specifics
| Single Family | |
| — | |
| — | |
| 1963 | |
| — | |
| — | |
| — | |
| — | |
| No | |
| 0.15 |
| Will | |
| — | |
| — / Not Applicable | |
| — | |
| — | |
| — | |
| — | |
| — | |
| 12529528 | |
| 2315041040520000 |
Nearby Schools
| NAME: | DISTRICT: | DISTANCE: | |
|---|---|---|---|
|
High School
Bloom Trail High School |
206 | Not in DB | |
Property History
| DATE: | EVENT: | PRICE: | SOURCE: |
|---|---|---|---|
| 8 May, 2026 | Sold | $229,999 | MRED MLS |
| 25 Mar, 2026 | Under contract | $229,999 | MRED MLS |
| — | Last price change | $260,000 | MRED MLS |
| 10 Dec, 2025 | Listed for sale | $260,000 | MRED MLS |
Room Specifics
Total Bedrooms: 5
Bedrooms Above Ground: 5
Bedrooms Below Ground: 0
Full Bathrooms: 3
Bathroom Amenities: —
Bathroom in Basement: 1
Rooms: —
Other Specifics
| 2 | |
| — | |
| — | |
| — | |
| — | |
| — | |
| — | |
| — | |
| 6522 | |
| — | |
| — | |
| — | |
| — | |
| Not in DB | |
| — | |
| — | |
| — |
Tax History
| Year | Property Taxes |
|---|---|
| 2026 | $1,544 |
Contact Agent
Nearby Similar Homes

Nearby Sold Comparables

Contact Agent
Listing Provided By
RE/MAX Premier
