

3414 Prairie Trail, Johnsburg, Illinois 60051
Subdivision > Johnsburg Farm Estates
Sorry, we are updating photos, please update this page in 15 minutes
$312,500
|
Sold
|
|
| Status: | Closed |
| Sqft: | 2,779 |
| Cost/Sqft: | $119 |
| Beds: | 3 |
| Baths: | 2 |
| Year Built: | 2002 |
| Property Taxes: | $8,501 |
| Days On Market: | 5960 |
| Lot Size: | 1,08 |
Description
Wow what a home! You will truly be impressed with this custom ranch & all the details. Gracious open floor plan with dramatic ceilings through out. Great room complete with floor to ceiling stone fp. Master suite with crown molding, custom lighting. Luxury bath with whirlpool & sep. shower. French drs to deck & hot tub from MBR, Grt rm & 2nd br. Full english basement with roughed in plmb for bath. Over 1 acre!
Property Specifics
| Single Family | |
| — | |
| Traditional | |
| 2002 | |
| Full, English | |
| Brick, Cedar | |
| Asphalt | |
| — | |
| No | |
| 1.08 |
| Mc Henry | |
| Johnsburg Farm Estates | |
| 0 / Not Applicable | |
| None | |
| Private Well | |
| Septic-Private | |
| Central Air | |
| Natural Gas, Forced Air | |
| 07583316 | |
| 0914252017 |
Nearby Schools
| NAME: | DISTRICT: | DISTANCE: | |
|---|---|---|---|
|
Grade School
James C Bush Elementary School |
12 | — | |
|
Middle School
Johnsburg Junior High School |
12 | Not in DB | |
|
High School
Johnsburg High School |
12 | Not in DB | |
Property History
| DATE: | EVENT: | PRICE: | SOURCE: |
|---|---|---|---|
| 15 Oct, 2010 | Sold | $312,500 | MRED MLS |
| 9 Sep, 2010 | Under contract | $329,900 | MRED MLS |
| 16 Jul, 2010 | Listed for sale | $329,900 | MRED MLS |
| 28 Sep, 2012 | Sold | $265,000 | MRED MLS |
| 9 Aug, 2012 | Under contract | $275,000 | MRED MLS |
| 17 Jul, 2012 | Listed for sale | $275,000 | MRED MLS |
Sorry, we are updating photos, please update this page in 15 minutes
Room Specifics
All Bedroom Info:
Total Bedrooms: 3
Bedrooms Above Ground: 3
Bedrooms Below Ground: 0
Total Bedrooms: 3
Bedrooms Above Ground: 3
Bedrooms Below Ground: 0
Second Bedroom Info:
Dimensions: —
Location: —Dimensions: —
Floor Type: Carpet
Third Bedroom Info:
Dimensions: —
Location: —Dimensions: —
Floor Type: Carpet
Bathroom Info:
Full Bathrooms: 2
Partial Bathrooms: —Full Bathrooms: 2
Bathroom Amenities: Whirlpool, Separate Shower, Double Sink
Bathroom in Basement: 0
Dining Room Info:
Dimensions: —
Location: —Dimensions: —
Floor Type: Hardwood
Kitchen Info:
Dimensions: —
Location: —Dimensions: —
Floor Type: Hardwood
Features: Eating Area-Breakfast Bar, Eating Area-Table Space, Pantry-Closet
Laundry Room Info:
Dimensions: —
Location: —Dimensions: —
Floor Type: Ceramic Tile
Family Room Info:
Dimensions: —
Location: —Dimensions: —
Floor Type: Carpet
Additional Rooms Info:
Rooms: Gallery, Utility Room-1st Floor
Basement: Full, EnglishRooms: Gallery, Utility Room-1st Floor
Other Specifics
| 3 | |
| Concrete Perimeter | |
| Garage | |
| — | |
| — | |
| — | |
| Deck, Hot Tub | |
| Cul-De-Sac, Landscaped, Wooded | |
| 104X342X190X305 | |
| — | |
| Full | |
| Vaulted/Cathedral Ceilings, Hot Tub, First Floor Bedroom | |
| Range, Microwave, Dishwasher, Refrigerator | |
| Not in DB | |
| Street Lights, Street Paved | |
| — | |
| Wood Burning, Gas Starter |
Tax History
| Year | Property Taxes |
|---|---|
| 2010 | $8,501 |
| 2012 | $7,574 |
Contact Agent
Nearby Similar Homes
3715 Claremont Road, Johnsburg, Illinois 60051
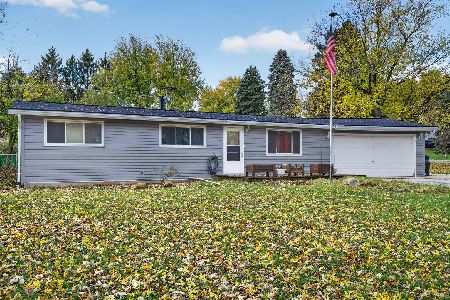
For Sale
$349,999
3 beds / 2.0 baths / 1,008 ft2
Single Family / Built: 1971
7
4111 Farmington Lane, Johnsburg, Illinois 60051
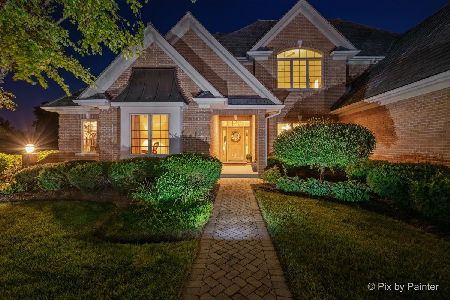
For Sale
$819,900
4 beds / 4.1 baths / 6,466 ft2
Single Family / Built: 2004
89
2916 Hanging Fen Court, Johnsburg, Illinois 60050
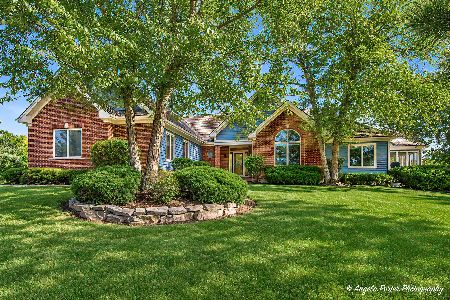
For Sale
$888,000
4 beds / 3.1 baths / 4,408 ft2
Single Family / Built: 2004
40
Nearby Sold Comparables
3414 Prairie Trail, Johnsburg, Illinois 60051

Sold
$275,000
3 beds / 2.0 baths / 2,779 ft2
Single Family / Built: 2002
5228
3644 Cherokee Drive, Johnsburg, Illinois 60051
Sold
$282,000
3 beds / 3.1 baths / 2,956 ft2
Single Family / Built: 1987
3112
3644 Cherokee Drive, Mchenry, Illinois 60051
Sold
$129,900
3 beds / 3.1 baths / 1,996 ft2
Single Family / Built: 1987
4994
3415 Prairie Trail, Johnsburg, Illinois 60050
Sold
$180,000
3 beds / 2.1 baths / 2,857 ft2
Single Family / Built: 1995
4071
3415 Prairie Trail, Johnsburg, Illinois 60051
Sold
$299,999
4 beds / 2.1 baths / 3,340 ft2
Single Family / Built: 2005
3796
3315 Prairie Trail, Johnsburg, Illinois 60050
Sold
$299,900
4 beds / 3.0 baths / 4,000 ft2
Single Family / Built: 2000
4919
Contact Agent
Listing Provided By
Coldwell Banker Residential
