

3418 Cypress Drive, Spring Grove, Illinois 60081
Subdivision > Forest Ridge
Sorry, we are updating photos, please update this page in 15 minutes
$390,000
|
Sold
|
|
| Status: | Closed |
| Sqft: | 2,645 |
| Cost/Sqft: | $151 |
| Beds: | 3 |
| Baths: | 3 |
| Year Built: | 2004 |
| Property Taxes: | $11,490 |
| Days On Market: | 6082 |
| Lot Size: | 1,80 |
Description
Quality built ranch on 1.81 acres w/nature area. 4 car heated garage w/water & drains. Full english basement 5 x 3 upgraded windows for lots of light. Enjoy the private yard. Spacious and open floor plan with vaulted and tray ceilings. Upgrades throughout. Gleaming hardwood floors & 6 panel oak doors. Beautiful master suite with elegant bath. Shows like a model. Bright & open eat in kitchen. Tasteful decor!
Property Specifics
| Single Family | |
| — | |
| — | |
| 2004 | |
| Full, English | |
| Aluminum/Vinyl/Steel Siding, Brick | |
| — | |
| BARRINGTON | |
| No | |
| 1.8 |
| Mc Henry | |
| Forest Ridge | |
| 315 / Annual | |
| Other | |
| Private Well | |
| Septic-Private | |
| Central Air | |
| Natural Gas, Forced Air | |
| 07475603 | |
| 0411451002 |
Nearby Schools
| NAME: | DISTRICT: | DISTANCE: | |
|---|---|---|---|
|
Grade School
Richmond Grade School |
2 | — | |
|
Middle School
Nippersink Middle School |
2 | Not in DB | |
|
High School
Richmond-burton Community High S |
157 | Not in DB | |
Property History
| DATE: | EVENT: | PRICE: | SOURCE: |
|---|---|---|---|
| 28 May, 2010 | Sold | $390,000 | MRED MLS |
| 28 Apr, 2010 | Under contract | $399,900 | MRED MLS |
| 19 Mar, 2010 | Listed for sale | $399,900 | MRED MLS |
Sorry, we are updating photos, please update this page in 15 minutes
Room Specifics
All Bedroom Info:
Total Bedrooms: 3
Bedrooms Above Ground: 3
Bedrooms Below Ground: 0
Total Bedrooms: 3
Bedrooms Above Ground: 3
Bedrooms Below Ground: 0
Second Bedroom Info:
Dimensions: —
Location: —Dimensions: —
Floor Type: Carpet
Third Bedroom Info:
Dimensions: —
Location: —Dimensions: —
Floor Type: Carpet
Bathroom Info:
Full Bathrooms: 3
Partial Bathrooms: 1Full Bathrooms: 3
Bathroom Amenities: Separate Shower, Double Sink
Bathroom in Basement: 0
Dining Room Info:
Dimensions: —
Location: —Dimensions: —
Floor Type: Carpet
Kitchen Info:
Dimensions: —
Location: —Dimensions: —
Floor Type: Hardwood
Features: Eating Area-Breakfast Bar, Eating Area-Table Space
Additional Rooms Info:
Rooms: Den, Eating Area, Foyer, Gallery, Great Room, Sun Room, Utility Room-1st Floor
Basement: Full, EnglishRooms: Den, Eating Area, Foyer, Gallery, Great Room, Sun Room, Utility Room-1st Floor
Other Specifics
| 4 | |
| — | |
| Garage | |
| — | |
| — | |
| — | |
| Deck, Patio | |
| Wooded | |
| 228.737X387.95X46X194X324 | |
| — | |
| Full | |
| Vaulted/Cathedral Ceilings, Skylight(s), First Floor Bedroom | |
| Range, Microwave, Dishwasher, Refrigerator, Washer, Dryer | |
| Not in DB | |
| Street Paved | |
| — | |
| — |
Tax History
| Year | Property Taxes |
|---|---|
| 2010 | $11,490 |
Contact Agent
Nearby Similar Homes
10605 Red Hawk Lane, Spring Grove, Illinois 60081
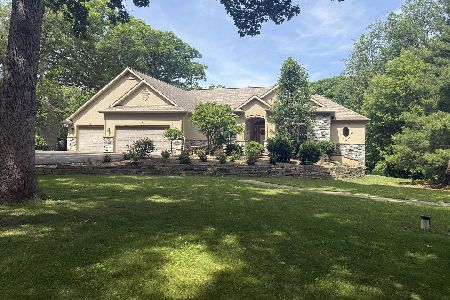
For Sale
$680,000
3 beds / 3.1 baths / 4,954 ft2
Single Family / Built: 2003
164
Nearby Sold Comparables
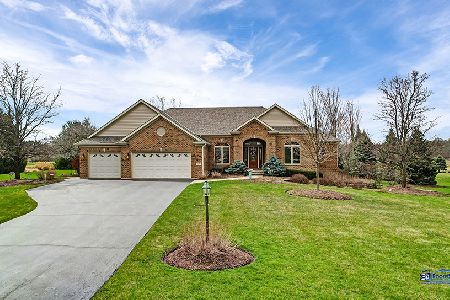
3421 Forest Ridge Drive, Spring Grove, Illinois 60081

Sold
$322,300
3 beds / 3.1 baths / 2,894 ft2
Single Family / Built: 2006
4292
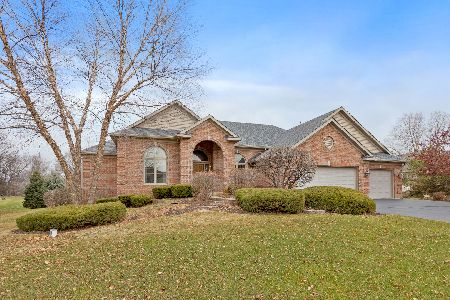
3421 Forest Ridge Drive, Spring Grove, Illinois 60081
Sold
$424,900
3 beds / 5.1 baths / 5,494 ft2
Single Family / Built: 2006
2795
Contact Agent
Listing Provided By
RE/MAX Plaza
