

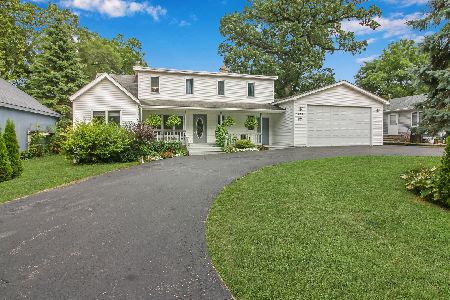
3418 Oakwood Drive, Island Lake, Illinois 60042
Subdivision > Island Lake Estates
Sorry, we are updating photos, please update this page in 15 minutes
$132,000
|
Sold
|
|
| Status: | Closed |
| Sqft: | 1,532 |
| Cost/Sqft: | $91 |
| Beds: | 4 |
| Baths: | 2 |
| Year Built: | 1977 |
| Property Taxes: | $5,159 |
| Days On Market: | 4901 |
| Lot Size: | 0,28 |
Description
QUICK CLOSE POSS..3/4 BEDRM HOME, RECENT UPDATES SOME NEW WINDOWS, DOORS INSIDE & FRONT, EXTERIOR PAINT, ATTIC FAN, CEILING FAN. 1 1/2 BATHS, RUSTIC SCREEN RM W/WOOD BURNER OFF KIT. EXPANDED LOWER LEVEL OFFERS A REC/TV RM W/ANOTHER POSSIBLE BEDRM OR GAME RM W/BAY WINDOW & 1/2 BATH. DETACHED 2+ CAR GARAGE, WIDE DRIVE & FENCED YARD. LAKE IS CLOSE AT END OF STREET, LINED WITH MATURE TREES. GREAT SPACE FOR THE PRICE!
Property Specifics
| Single Family | |
| — | |
| Step Ranch | |
| 1977 | |
| Full | |
| Brick, Cedar | |
| Asphalt | |
| RAISED RANCH | |
| No | |
| 0.28 |
| Lake | |
| Island Lake Estates | |
| 0 / Not Applicable | |
| None | |
| Public | |
| Public Sewer | |
| None | |
| Natural Gas, Forced Air | |
| 08357393 | |
| 09211170500000 |
Nearby Schools
| NAME: | DISTRICT: | DISTANCE: | |
|---|---|---|---|
|
Grade School
Cotton Creek School |
118 | — | |
|
Middle School
Matthews Middle School |
118 | Not in DB | |
|
High School
Wauconda Comm High School |
118 | Not in DB | |
Property History
| DATE: | EVENT: | PRICE: | SOURCE: |
|---|---|---|---|
| 30 Jul, 2013 | Sold | $132,000 | MRED MLS |
| 10 Jun, 2013 | Under contract | $139,900 | MRED MLS |
| 1 Jun, 2013 | Listed for sale | $139,900 | MRED MLS |
Sorry, we are updating photos, please update this page in 15 minutes
Room Specifics
All Bedroom Info:
Total Bedrooms: 4
Bedrooms Above Ground: 4
Bedrooms Below Ground: 0
Total Bedrooms: 4
Bedrooms Above Ground: 4
Bedrooms Below Ground: 0
Second Bedroom Info:
Dimensions: —
Location: —Dimensions: —
Floor Type: Carpet
Third Bedroom Info:
Dimensions: —
Location: —Dimensions: —
Floor Type: Carpet
Fourth Bedroom Info:
Dimensions: —
Location: —Dimensions: —
Floor Type: Ceramic Tile
Bathroom Info:
Full Bathrooms: 2
Partial Bathrooms: 1Full Bathrooms: 2
Bathroom Amenities: —
Bathroom in Basement: 1
Kitchen Info:
Dimensions: —
Location: —Dimensions: —
Floor Type: Wood Laminate
Features: Eating Area-Table Space
Laundry Room Info:
Dimensions: —
Location: —Dimensions: —
Floor Type: Ceramic Tile
Living Room Info:
Dimensions: —
Location: —Dimensions: —
Floor Type: Carpet
Family Room Info:
Dimensions: —
Location: —Dimensions: —
Floor Type: Ceramic Tile
Additional Rooms Info:
Rooms: Screened Porch
Basement: FullRooms: Screened Porch
Other Specifics
| 2 | |
| Concrete Perimeter | |
| Garage | |
| — | |
| — | |
| — | |
| Deck | |
| Fenced Yard | |
| 100X120 | |
| — | |
| — | |
| — | |
| Range, Dishwasher, Refrigerator, Washer, Dryer, Disposal | |
| Not in DB | |
| Street Paved | |
| — | |
| Wood Burning Stove |
Tax History
| Year | Property Taxes |
|---|---|
| 2013 | $5,159 |
Contact Agent
Nearby Similar Homes
3610 Eastway Drive, Island Lake, Illinois 60042

For Sale
$388,300
3 beds / 3.0 baths / 2,472 ft2
Single Family / Built: 1943
17
402 Channel Drive, Island Lake, Illinois 60042

For Sale
$369,900
2 beds / 2.0 baths / 1,594 ft2
Single Family / Built: 1952
23
3411 Ridge Road, Island Lake, Illinois 60042

For Sale
$335,000
3 beds / 1.1 baths / 1,762 ft2
Single Family / Built: 1974
31
3813 Eastway Drive, Island Lake, Illinois 60042

For Sale
$284,995
2 beds / 1.0 baths / 668 ft2
Single Family / Built: 1937
12
412 Fairfield Drive, Island Lake, Illinois 60042

For Sale
$289,000
3 beds / 2.0 baths / 1,246 ft2
Single Family / Built: 1944
9
406 Woodbine Avenue, Island Lake, Illinois 60042

For Sale
$293,000
3 beds / 1.0 baths / 980 ft2
Single Family / Built: 1955
22
Nearby Sold Comparables
3422 Oakwood Drive, Island Lake, Illinois 60042
Sold
$300,000
5 beds / 2.0 baths / 2,972 ft2
Single Family / Built: 1941
1689
3502 Oakwood Drive, Island Lake, Illinois 60042

Sold
$200,000
3 beds / 1.0 baths / 1,072 ft2
Single Family / Built: 1992
954
3419 Eastway Drive, Island Lake, Illinois 60042

Sold
$199,900
3 beds / 1.0 baths / 1,576 ft2
Single Family / Built: 1947
3090
3419 Eastway Drive, Island Lake, Illinois 60042
Sold
$163,900
3 beds / 1.0 baths / 1,576 ft2
Single Family / Built: 1947
4814
3409 Eastway Drive, Island Lake, Illinois 60042

Sold
$219,900
3 beds / 2.1 baths / 1,504 ft2
Single Family / Built: 1995
2273
228 Forest Drive, Island Lake, Illinois 60042
Sold
$129,900
3 beds / 1.0 baths / 1,366 ft2
Single Family / Built: 1945
2946
Contact Agent
Listing Provided By
RE/MAX Plaza
