

342 Perry Street, Elgin, Illinois 60123

$225,000
|
Sold
|
|
| Status: | Closed |
| Sqft: | 1,853 |
| Cost/Sqft: | $121 |
| Beds: | 4 |
| Baths: | 3 |
| Year Built: | 1925 |
| Property Taxes: | $5,259 |
| Days On Market: | 2347 |
| Lot Size: | 0,24 |
Description
Wow! Beautifully Updated Vintage 4 Bedroom home features a large screen porch, perfect for those summer evenings. Inside you'll find original woodwork, built in cabinets and beautiful hardwood floors. The living room features and wood burning stove and a sunroom with French doors. There's 4 generously sized bedrooms with good sized closets. The Finished basement has a large family room and an additional finished room being used as an exercise room, along with a huge laundry, a full bath and plenty of storage. 3 Car Garage!! Great location near the train station, Rt 20 and Rt 90. New AC. Nothing to do here but move in and enjoy - you won't be disappointed - check out the 3D tour then come take a look!
Property Specifics
| Single Family | |
| — | |
| — | |
| 1925 | |
| Full | |
| Brick | |
| Asphalt | |
| — | |
| No | |
| 0.24 |
| Kane | |
| — | |
| — / Not Applicable | |
| None | |
| Public | |
| Public Sewer | |
| Central Air | |
| Natural Gas, Forced Air | |
| 10730315 | |
| 0623207016 |
Nearby Schools
| NAME: | DISTRICT: | DISTANCE: | |
|---|---|---|---|
|
Grade School
Lowrie Elementary School |
46 | — | |
|
Middle School
Abbott Middle School |
46 | Not in DB | |
|
High School
Larkin High School |
46 | Not in DB | |
Property History
| DATE: | EVENT: | PRICE: | SOURCE: |
|---|---|---|---|
| 21 Jul, 2020 | Sold | $225,000 | MRED MLS |
| 3 Jun, 2020 | Under contract | $225,000 | MRED MLS |
| 30 May, 2020 | Listed for sale | $225,000 | MRED MLS |

Room Specifics
All Bedroom Info:
Total Bedrooms: 4
Bedrooms Above Ground: 4
Bedrooms Below Ground: 0
Total Bedrooms: 4
Bedrooms Above Ground: 4
Bedrooms Below Ground: 0
Second Bedroom Info:
Dimensions: —
Location: —Dimensions: —
Floor Type: Carpet
Third Bedroom Info:
Dimensions: —
Location: —Dimensions: —
Floor Type: Hardwood
Fourth Bedroom Info:
Dimensions: —
Location: —Dimensions: —
Floor Type: Hardwood
Bathroom Info:
Full Bathrooms: 3
Partial Bathrooms: 1Full Bathrooms: 3
Bathroom Amenities: —
Bathroom in Basement: 1
Dining Room Info:
Dimensions: —
Location: —Dimensions: —
Floor Type: Hardwood
Kitchen Info:
Dimensions: —
Location: —Dimensions: —
Floor Type: Wood Laminate
Features: Pantry-Walk-in
Laundry Room Info:
Dimensions: —
Location: —Dimensions: —
Floor Type: Wood Laminate
Living Room Info:
Dimensions: —
Location: —Dimensions: —
Floor Type: Hardwood
Family Room Info:
Dimensions: —
Location: —Dimensions: —
Floor Type: Wood Laminate
Additional Rooms Info:
Rooms: Exercise Room, Heated Sun Room, Enclosed Porch, Screened Porch
Basement: FullRooms: Exercise Room, Heated Sun Room, Enclosed Porch, Screened Porch
Other Specifics
| 3 | |
| Concrete Perimeter | |
| Garage | |
| — | |
| — | |
| — | |
| Porch Screened, Screened Patio | |
| — | |
| 77 X 135 | |
| — | |
| None | |
| Hardwood Floors, First Floor Bedroom, First Floor Full Bath | |
| Range, Dishwasher, Refrigerator, Washer, Dryer | |
| Not in DB | |
| — | |
| — | |
| — |
Tax History
| Year | Property Taxes |
|---|---|
| 2020 | $5,259 |
Contact Agent
Nearby Similar Homes
340 Moseley Street, Elgin, Illinois 60123

For Sale
$329,900
4 beds / 2.0 baths / 1,664 ft2
Single Family / Built: —
63
515 Walnut Avenue, Elgin, Illinois 60123

For Sale
$284,500
4 beds / 1.1 baths / 1,725 ft2
Single Family / Built: —
223
428 Billings Street, Elgin, Illinois 60123
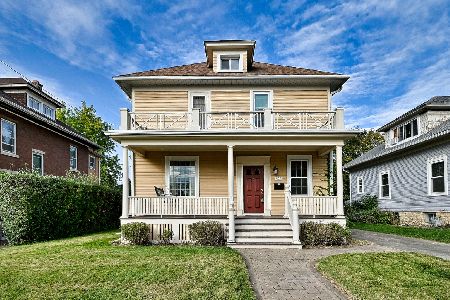
For Sale
$300,000
4 beds / 2.0 baths / 1,710 ft2
Single Family / Built: 1933
18
468 Locust Street, Elgin, Illinois 60123
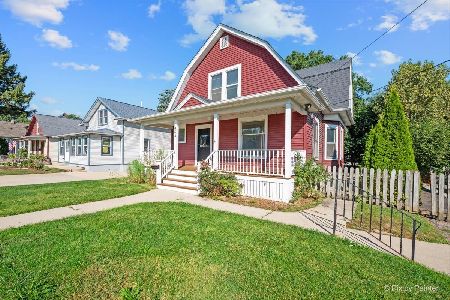
For Sale
$379,896
3 beds / 2.0 baths / 3,060 ft2
Single Family / Built: 1910
49
214 State Street, Elgin, Illinois 60123
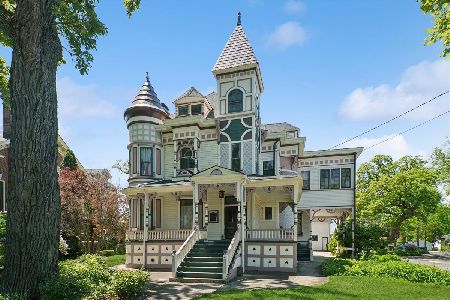
For Sale
$500,000
8 beds / 3.2 baths / 4,628 ft2
Single Family / Built: 1889
123
311 Locust Street, Elgin, Illinois 60123
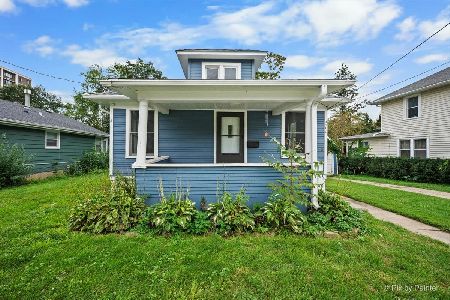
For Sale
$249,900
2 beds / 1.0 baths / 816 ft2
Single Family / Built: 1920
42
Nearby Sold Comparables
455 Washburn Street, Elgin, Illinois 60123

Sold
$149,900
4 beds / 2.0 baths / 1,635 ft2
Single Family / Built: 1924
3698
326 Perry Street, Elgin, Illinois 60123
Sold
$69,900
3 beds / 2.0 baths / 1,672 ft2
Single Family / Built: 1910
5068
459 Washburn Street, Elgin, Illinois 60123

Sold
$169,900
2 beds / 1.0 baths / 1,036 ft2
Single Family / Built: 1920
2267
447 Washburn Street, Elgin, Illinois 60123
Sold
$165,000
3 beds / 3.0 baths / 1,558 ft2
Single Family / Built: 1925
4226
447 Washburn Street, Elgin, Illinois 60123

Sold
$199,108
3 beds / 3.0 baths / 1,558 ft2
Single Family / Built: 1925
2168
322 Perry Street, Elgin, Illinois 60123
Sold
$74,900
3 beds / 2.0 baths / 1,658 ft2
Single Family / Built: 1897
4597
Contact Agent
Listing Provided By
Premier Living Properties
