

455 Washburn Street, Elgin, Illinois 60123
Sorry, we are updating photos, please update this page in 15 minutes
$147,000
|
Sold
|
|
| Status: | Closed |
| Sqft: | 1,635 |
| Cost/Sqft: | $92 |
| Beds: | 4 |
| Baths: | 2 |
| Year Built: | 1924 |
| Property Taxes: | $3,695 |
| Days On Market: | 3698 |
| Lot Size: | 0,00 |
Description
Do you need room for your big family? This former 2 unit offers 4 bedrooms, office room in second level, 2 living rooms, upper living room has skylight, dining room, kitchen has breakfast nook, Florida room and enclosed porch. Full basement and a huge fenced in yard. All the exterior has been done for you. New roof and siding including in garage. Bringing the old charm alive inside is very easy with hardwood floors on first level, high ceilings, crown molding and gorgeous woodwork through out the home. French doors and French windows. Home is sold as is because owner has been transferred. Take advantage of this opportunity and live comfortably with enough room for your entire family indoors and outdoors.
Property Specifics
| Single Family | |
| — | |
| — | |
| 1924 | |
| Full | |
| Aluminum Siding | |
| Asphalt | |
| — | |
| No | |
| — |
| Kane | |
| — | |
| 0 / Not Applicable | |
| None | |
| Public | |
| Public Sewer | |
| Window/Wall Unit - 1 | |
| Solar, Steam | |
| 09345007 | |
| 0623211008 |
Nearby Schools
| NAME: | DISTRICT: | DISTANCE: | |
|---|---|---|---|
|
Grade School
Lowrie Elementary School |
46 | — | |
|
Middle School
Abbott Middle School |
46 | Not in DB | |
|
High School
Larkin High School |
46 | Not in DB | |
Property History
| DATE: | EVENT: | PRICE: | SOURCE: |
|---|---|---|---|
| 10 Nov, 2016 | Sold | $147,000 | MRED MLS |
| 29 Sep, 2016 | Under contract | $149,900 | MRED MLS |
| 17 Sep, 2016 | Listed for sale | $149,900 | MRED MLS |
Sorry, we are updating photos, please update this page in 15 minutes
Room Specifics
All Bedroom Info:
Total Bedrooms: 4
Bedrooms Above Ground: 4
Bedrooms Below Ground: 0
Total Bedrooms: 4
Bedrooms Above Ground: 4
Bedrooms Below Ground: 0
Second Bedroom Info:
Dimensions: —
Location: —Dimensions: —
Floor Type: Carpet
Third Bedroom Info:
Dimensions: —
Location: —Dimensions: —
Floor Type: Carpet
Fourth Bedroom Info:
Dimensions: —
Location: —Dimensions: —
Floor Type: Carpet
Bathroom Info:
Full Bathrooms: 2
Partial Bathrooms: 0Full Bathrooms: 2
Bathroom Amenities: —
Bathroom in Basement: 0
Dining Room Info:
Dimensions: —
Location: —Dimensions: —
Floor Type: Carpet
Kitchen Info:
Dimensions: —
Location: —Dimensions: —
Floor Type: Ceramic Tile
Features: Eating Area-Table Space
Living Room Info:
Dimensions: —
Location: —Dimensions: —
Floor Type: Carpet
Additional Rooms Info:
Rooms: Bonus Room, Office, Enclosed Porch, Sun Room
Basement: FullRooms: Bonus Room, Office, Enclosed Porch, Sun Room
Other Specifics
| 1 | |
| Concrete Perimeter | |
| Garage | |
| — | |
| — | |
| — | |
| Porch | |
| Fenced Yard | |
| 50 X 165 | |
| — | |
| None | |
| Skylight(s), Hardwood Floors, First Floor Bedroom, In-Law Arrangement | |
| Range, Microwave, Refrigerator, Washer, Dryer | |
| Not in DB | |
| Sidewalks, Street Lights, Street Paved | |
| — | |
| — |
Tax History
| Year | Property Taxes |
|---|---|
| 2016 | $3,695 |
Contact Agent
Nearby Similar Homes
340 Moseley Street, Elgin, Illinois 60123

For Sale
$329,900
4 beds / 2.0 baths / 1,664 ft2
Single Family / Built: —
63
515 Walnut Avenue, Elgin, Illinois 60123

For Sale
$284,500
4 beds / 1.1 baths / 1,725 ft2
Single Family / Built: —
223
428 Billings Street, Elgin, Illinois 60123
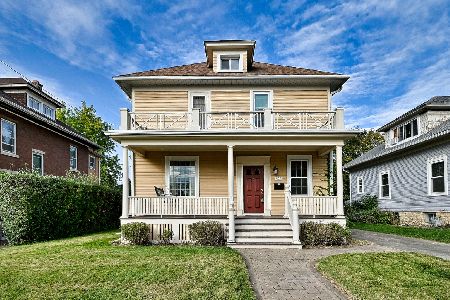
For Sale
$300,000
4 beds / 2.0 baths / 1,710 ft2
Single Family / Built: 1933
18
468 Locust Street, Elgin, Illinois 60123
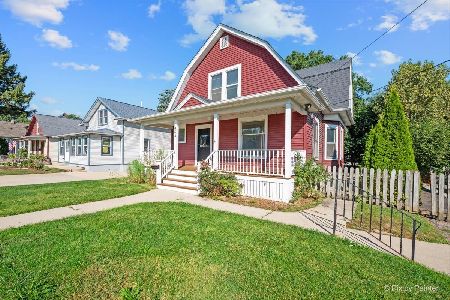
For Sale
$379,896
3 beds / 2.0 baths / 3,060 ft2
Single Family / Built: 1910
49
214 State Street, Elgin, Illinois 60123
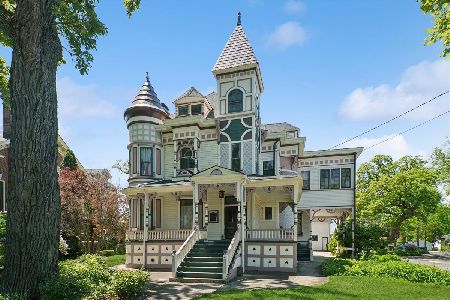
For Sale
$500,000
8 beds / 3.2 baths / 4,628 ft2
Single Family / Built: 1889
123

Nearby Sold Comparables
459 Washburn Street, Elgin, Illinois 60123

Sold
$169,900
2 beds / 1.0 baths / 1,036 ft2
Single Family / Built: 1920
2267
447 Washburn Street, Elgin, Illinois 60123

Sold
$165,000
3 beds / 3.0 baths / 1,558 ft2
Single Family / Built: 1925
4226
447 Washburn Street, Elgin, Illinois 60123

Sold
$199,108
3 beds / 3.0 baths / 1,558 ft2
Single Family / Built: 1925
2168
342 Perry Street, Elgin, Illinois 60123

Sold
$225,000
4 beds / 2.1 baths / 1,853 ft2
Single Family / Built: 1925
2347
443 Washburn Street, Elgin, Illinois 60123
Sold
$85,800
4 beds / 1.0 baths / 1,755 ft2
Single Family / Built: 1928
4430
355 Moseley Street, Elgin, Illinois 60123
Sold
$64,900
4 beds / 2.0 baths / 0 ft2
Single Family / Built: —
6278
Contact Agent
Listing Provided By
RE/MAX Horizon
