

3420 Lawrence Drive, Naperville, Illinois 60564
Subdivision > Ashbury
Sorry, we are updating photos, please update this page in 15 minutes
$419,900
|
Sold
|
|
| Status: | Closed |
| Sqft: | 2,700 |
| Cost/Sqft: | $156 |
| Beds: | 4 |
| Baths: | 3 |
| Year Built: | 1993 |
| Property Taxes: | $8,943 |
| Days On Market: | 5344 |
| Lot Size: | 0,00 |
Description
Updated & upgraded traditional home across street from clubhouse & multi-million $ aquatic center,open floor plan,cath ceiling in family room & sun room,large center island eat-in kitch w/granite & stainless steel,full finished basement w/wet bar and office or 5th bedroom,whole second floor has Brazilian cherry hardwood floors & new windows,hot tub,irrigation system,pond view across the street
Property Specifics
| Single Family | |
| — | |
| Traditional | |
| 1993 | |
| Full | |
| Cedar | |
| Asphalt | |
| — | |
| No | |
| — |
| Will | |
| Ashbury | |
| 485 / Annual | |
| Clubhouse, Pool | |
| Lake Michigan | |
| Public Sewer | |
| Central Air | |
| Natural Gas, Forced Air | |
| 08020379 | |
| 0701111120090000 |
Nearby Schools
| NAME: | DISTRICT: | DISTANCE: | |
|---|---|---|---|
|
Grade School
Patterson Elementary School |
204 | — | |
|
Middle School
Crone Middle School |
204 | Not in DB | |
|
High School
Neuqua Valley High School |
204 | Not in DB | |
Property History
| DATE: | EVENT: | PRICE: | SOURCE: |
|---|---|---|---|
| 1 Jun, 2012 | Sold | $419,900 | MRED MLS |
| 28 Mar, 2012 | Under contract | $419,900 | MRED MLS |
| 17 Mar, 2012 | Listed for sale | $419,900 | MRED MLS |
Sorry, we are updating photos, please update this page in 15 minutes
Room Specifics
All Bedroom Info:
Total Bedrooms: 4
Bedrooms Above Ground: 4
Bedrooms Below Ground: 0
Total Bedrooms: 4
Bedrooms Above Ground: 4
Bedrooms Below Ground: 0
Second Bedroom Info:
Dimensions: —
Location: —Dimensions: —
Floor Type: Hardwood
Third Bedroom Info:
Dimensions: —
Location: —Dimensions: —
Floor Type: Hardwood
Fourth Bedroom Info:
Dimensions: —
Location: —Dimensions: —
Floor Type: Hardwood
Bathroom Info:
Full Bathrooms: 3
Partial Bathrooms: 1Full Bathrooms: 3
Bathroom Amenities: Whirlpool, Separate Shower, Double Sink
Bathroom in Basement: 0
Dining Room Info:
Dimensions: —
Location: —Dimensions: —
Floor Type: Hardwood
Kitchen Info:
Dimensions: —
Location: —Dimensions: —
Floor Type: Hardwood
Features: Eating Area-Table Space, Island, Pantry-Closet
Laundry Room Info:
Dimensions: —
Location: —Dimensions: —
Floor Type: Vinyl
Living Room Info:
Dimensions: —
Location: —Dimensions: —
Floor Type: Carpet
Family Room Info:
Dimensions: —
Location: —Dimensions: —
Floor Type: Carpet
Additional Rooms Info:
Rooms: Den, Recreation Room, Heated Sun Room
Basement: FullRooms: Den, Recreation Room, Heated Sun Room
Other Specifics
| 2 | |
| Concrete Perimeter | |
| Garage | |
| — | |
| — | |
| — | |
| Patio, Porch, Hot Tub | |
| — | |
| 84 X 148 X 84 X 145 | |
| — | |
| Full | |
| Vaulted/Cathedral Ceilings, Bar-Wet, Hardwood Floors, First Floor Laundry | |
| Range, Microwave, Dishwasher, Refrigerator, Disposal | |
| Not in DB | |
| Clubhouse, Pool, Tennis Courts, Sidewalks | |
| — | |
| Gas Starter |
Tax History
| Year | Property Taxes |
|---|---|
| 2012 | $8,943 |
Contact Agent
Nearby Similar Homes
2655 Lawlor Lane, Naperville, Illinois 60564
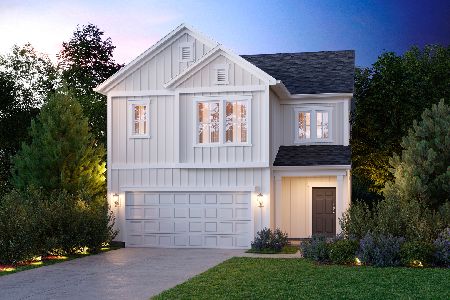
For Sale
$499,990
3 beds / 2.1 baths / 2,156 ft2
Single Family / Built: 2026
197
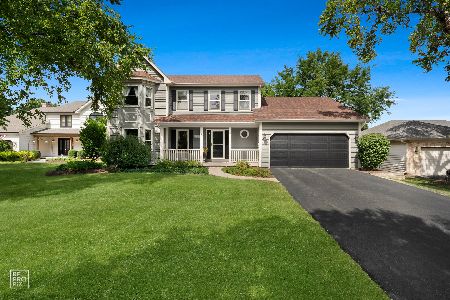
5936 Polo Street, Naperville, Illinois 60564
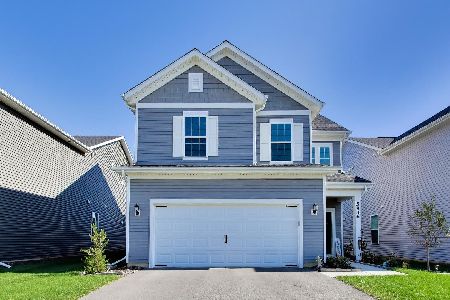
For Sale
$529,000
3 beds / 2.1 baths / 2,104 ft2
Single Family / Built: 2024
6
2651 Lawlor Lane, Naperville, Illinois 60564
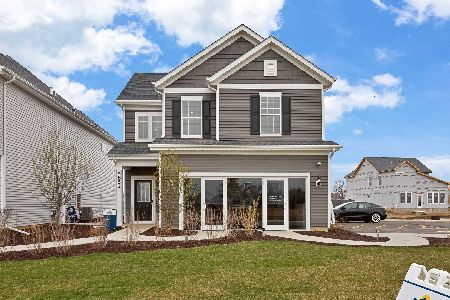
For Sale
$490,660
3 beds / 2.1 baths / 2,104 ft2
Single Family / Built: 2026
60
2659 Lawlor Lane, Naperville, Illinois 60564
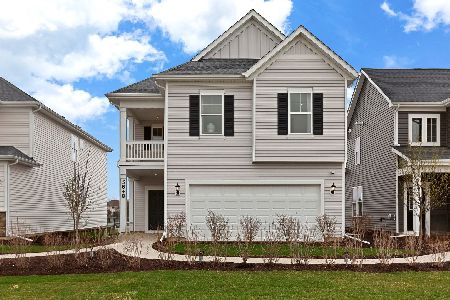
For Sale
$548,876
4 beds / 3.0 baths / 2,421 ft2
Single Family / Built: 2026
60
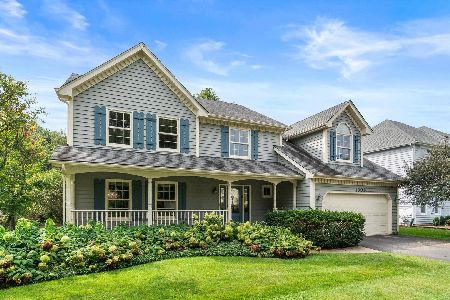
Nearby Sold Comparables
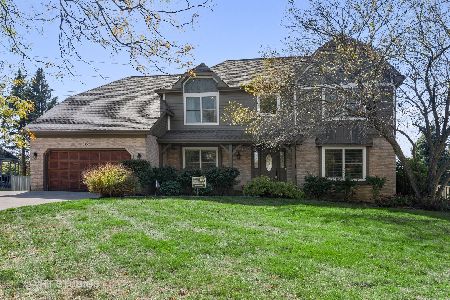
3416 Lawrence Drive, Naperville, Illinois 60564

Sold
$439,900
4 beds / 2.1 baths / 3,100 ft2
Single Family / Built: 1991
3883
Contact Agent
Listing Provided By
Coldwell Banker Residential
