

3420 Summerhill Drive, Woodridge, Illinois 60517
Subdivision > Summerhill Estates
Sorry, we are updating photos, please update this page in 15 minutes
$365,500
|
Sold
|
|
| Status: | Closed |
| Sqft: | 2,584 |
| Cost/Sqft: | $144 |
| Beds: | 4 |
| Baths: | 3 |
| Year Built: | 1981 |
| Property Taxes: | $9,146 |
| Days On Market: | 4860 |
| Lot Size: | 0,21 |
Description
beautiful, well maint. 2 story, very spacious, gr.area 3515sf, gourmet kitchen with abundant cabinets, adj. fam. room w/ FP, rec. room in fin.bsmt., lg.work shop plus paved crawl, lg. storage, ex. turret space in liv.room, MBR and rec.room, park backyard w/patio. gazebo, many upgrades, crown moldings, whole house fan, sump pump w/backup. Close to I-88, I-355, Metra, parks, bike trail, recreation and entertainment.
Property Specifics
| Single Family | |
| — | |
| Colonial | |
| 1981 | |
| Full | |
| Cedar | |
| Asphalt | |
| — | |
| No | |
| 0.21 |
| Du Page | |
| Summerhill Estates | |
| 0 / Not Applicable | |
| None | |
| Lake Michigan | |
| Public Sewer | |
| Central Air | |
| Natural Gas, Forced Air | |
| 08390395 | |
| 0814311017 |
Nearby Schools
| NAME: | DISTRICT: | DISTANCE: | |
|---|---|---|---|
|
Grade School
Goodrich Elementary School |
68 | — | |
|
Middle School
Thomas Jefferson Junior High Sch |
68 | Not in DB | |
|
High School
North High School |
99 | Not in DB | |
Property History
| DATE: | EVENT: | PRICE: | SOURCE: |
|---|---|---|---|
| 8 Nov, 2013 | Sold | $365,500 | MRED MLS |
| 31 Aug, 2013 | Under contract | $372,000 | MRED MLS |
| — | Last price change | $383,000 | MRED MLS |
| 10 Jul, 2013 | Listed for sale | $383,000 | MRED MLS |
Sorry, we are updating photos, please update this page in 15 minutes
Room Specifics
All Bedroom Info:
Total Bedrooms: 4
Bedrooms Above Ground: 4
Bedrooms Below Ground: 0
Total Bedrooms: 4
Bedrooms Above Ground: 4
Bedrooms Below Ground: 0
Second Bedroom Info:
Dimensions: —
Location: —Dimensions: —
Floor Type: Carpet
Third Bedroom Info:
Dimensions: —
Location: —Dimensions: —
Floor Type: Carpet
Fourth Bedroom Info:
Dimensions: —
Location: —Dimensions: —
Floor Type: Carpet
Bathroom Info:
Full Bathrooms: 3
Partial Bathrooms: 1Full Bathrooms: 3
Bathroom Amenities: Separate Shower
Bathroom in Basement: 0
Dining Room Info:
Dimensions: —
Location: —Dimensions: —
Floor Type: Carpet
Kitchen Info:
Dimensions: —
Location: —Dimensions: —
Floor Type: Wood Laminate
Features: Eating Area-Table Space, Island, Pantry-Closet
Laundry Room Info:
Dimensions: —
Location: —Dimensions: —
Floor Type: Wood Laminate
Living Room Info:
Dimensions: —
Location: —Dimensions: —
Floor Type: Carpet
Family Room Info:
Dimensions: —
Location: —Dimensions: —
Floor Type: Carpet
Additional Rooms Info:
Rooms: Office, Recreation Room, Workshop
Basement: FullRooms: Office, Recreation Room, Workshop
Other Specifics
| 2 | |
| Concrete Perimeter | |
| Garage | |
| — | |
| — | |
| — | |
| Patio, Porch, Gazebo | |
| Landscaped | |
| 72 X 125 | |
| Unfinished | |
| Full | |
| Vaulted/Cathedral Ceilings | |
| Range, Microwave, Dishwasher, Refrigerator, Disposal | |
| Not in DB | |
| Pool, Sidewalks, Street Lights, Street Paved | |
| — | |
| Wood Burning, Heatilator |
Tax History
| Year | Property Taxes |
|---|---|
| 2013 | $9,146 |
Contact Agent
Nearby Similar Homes
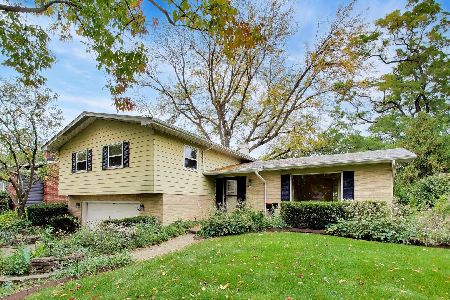
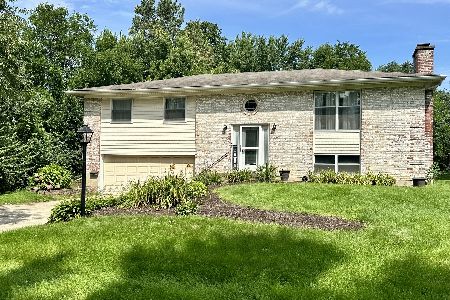
6300 Winston Drive, Woodridge, Illinois 60517

For Sale
$499,896
4 beds / 2.0 baths / 1,872 ft2
Single Family / Built: 1965
21
6206 Rivers Edge Drive, Lisle, Illinois 60532
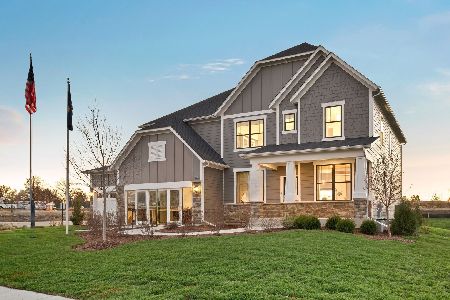
For Sale
$1,204,043
5 beds / 3.1 baths / 3,169 ft2
Single Family / Built: 2026
38
565 Maywood Lane, Lisle, Illinois 60532

For Sale
$545,000
4 beds / 2.0 baths / 1,468 ft2
Single Family / Built: 1963
35

Nearby Sold Comparables
3421 Summerhill Drive, Woodridge, Illinois 60517

Sold
$339,900
4 beds / 2.1 baths / 2,197 ft2
Single Family / Built: 1981
4784
3413 Summerhill Drive, Woodridge, Illinois 60517
Sold
$315,000
3 beds / 2.1 baths / 2,083 ft2
Single Family / Built: 1983
3006
1005 61st Street, Lisle, Illinois 60532

Sold
$335,000
3 beds / 1.1 baths / 1,730 ft2
Single Family / Built: 1960
1415
1005 61st Street, Lisle, Illinois 60532
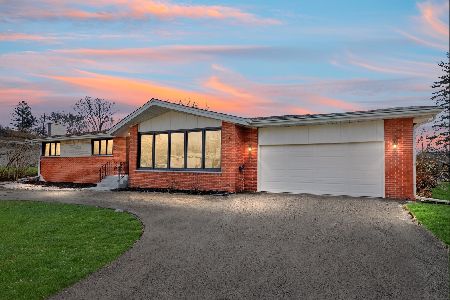
Sold
$589,900
3 beds / 2.1 baths / 2,850 ft2
Single Family / Built: 1960
1000
Contact Agent
Listing Provided By
Coldwell Banker Residential
