

3422 Green Street, Steger, Illinois 60475


$80,000
|
Sold
|
|
| Status: | Closed |
| Sqft: | 1,539 |
| Cost/Sqft: | $65 |
| Beds: | 3 |
| Baths: | 2 |
| Year Built: | 1900 |
| Property Taxes: | $5,095 |
| Days On Market: | 38 |
| Lot Size: | 0,00 |
Description
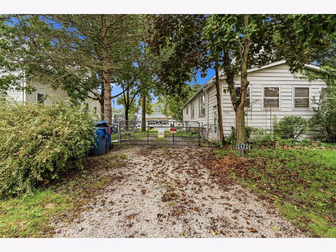
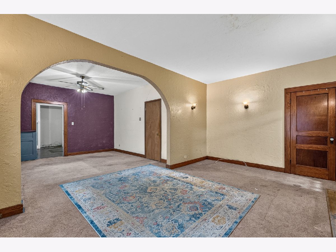
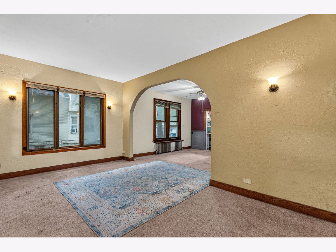
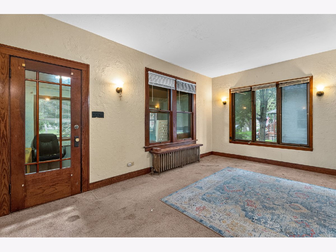
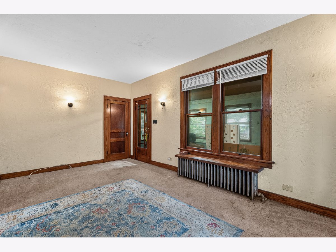
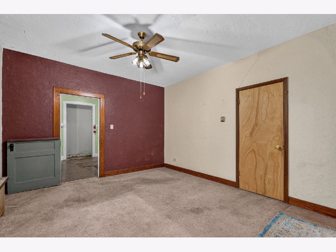
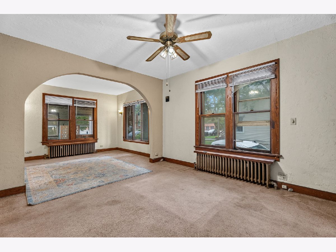
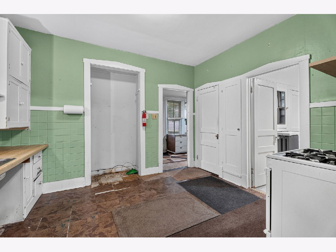
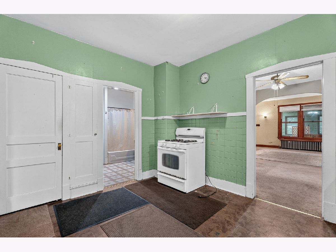
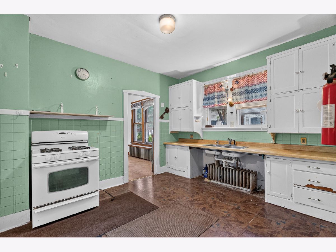
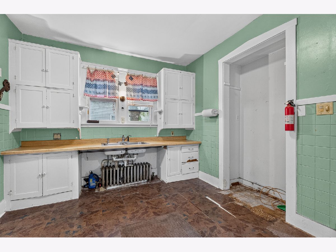
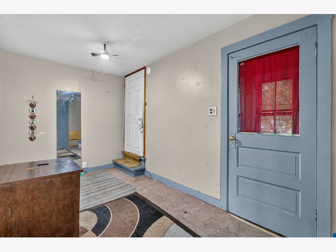
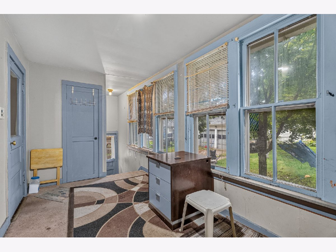
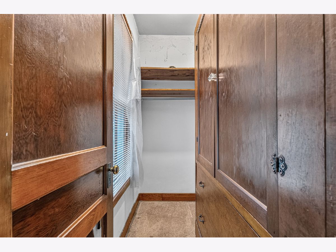
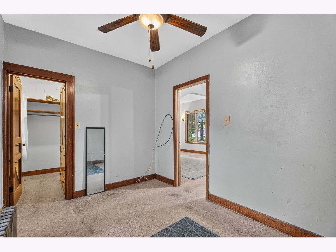
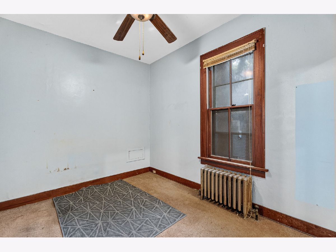
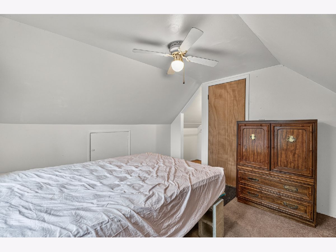
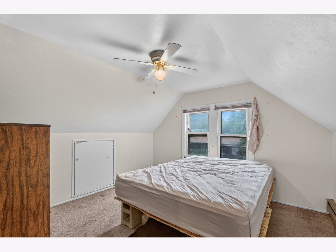
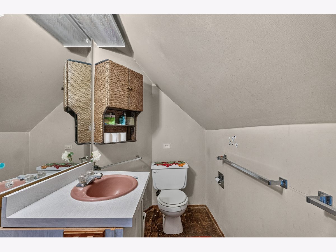
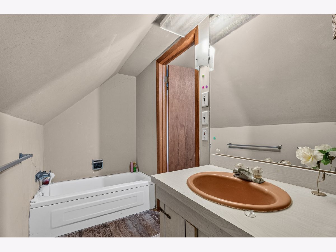
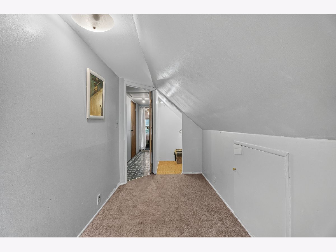
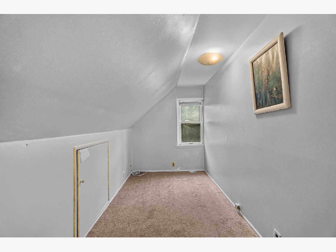
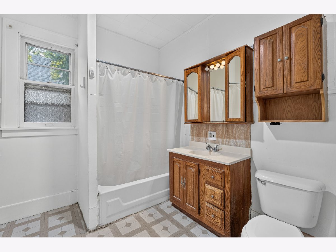
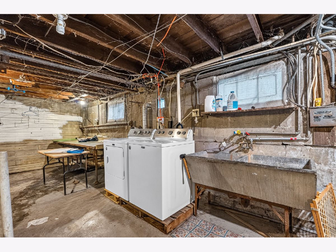
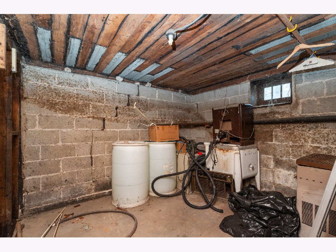
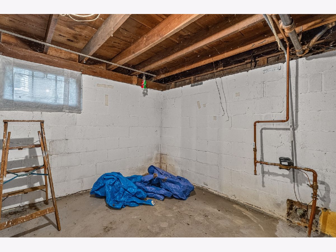
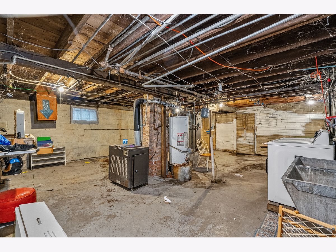
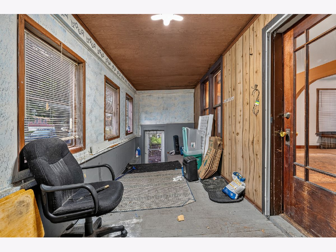
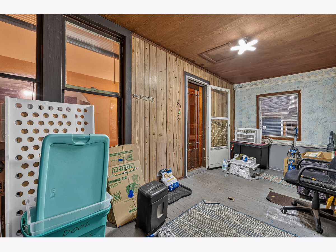
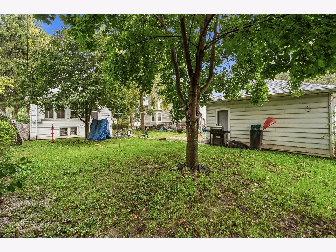
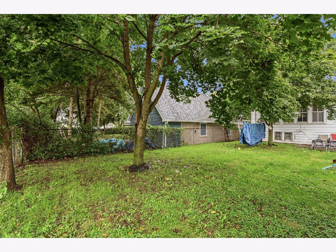
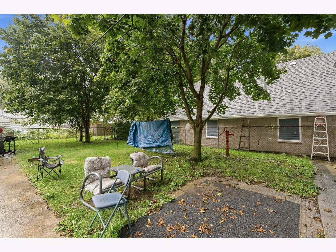
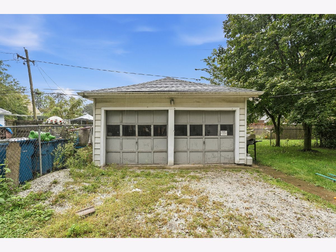
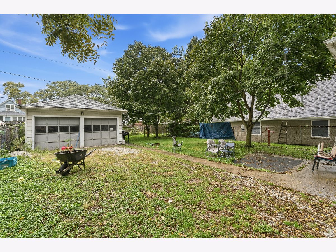
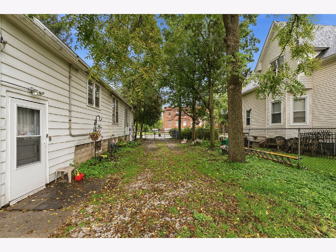
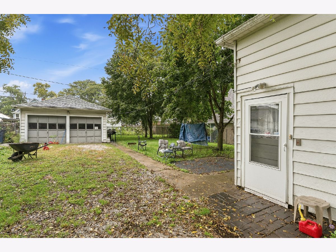
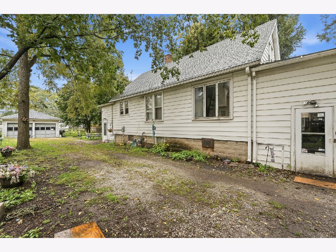
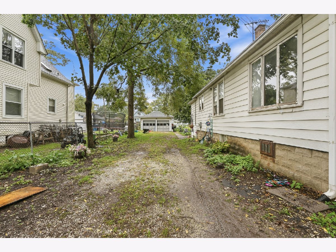
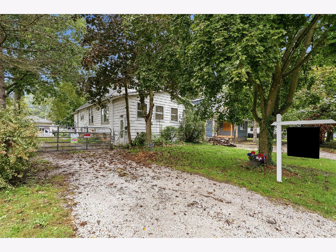
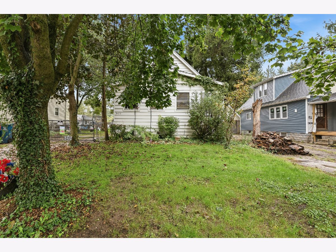
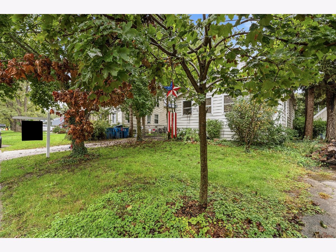
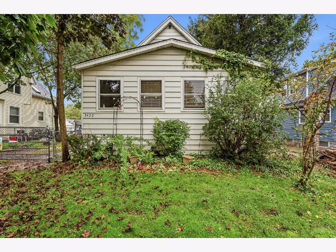
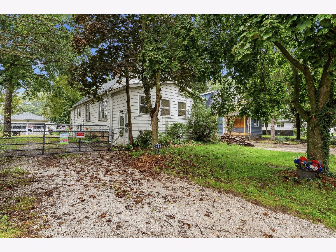
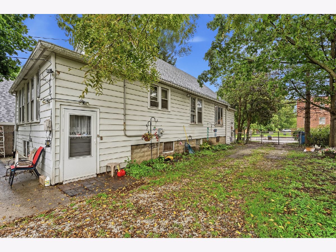
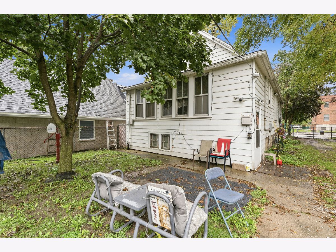
Spacious Cape Cod offering plenty of potential and a wonderful opportunity to make it your own! This home does need TLC and is ready for a buyer with vision. The main level features a formal living room and dining room, spacious kitchen with two pantry closets, one bedroom, and a full bath. Upstairs you'll find two additional bedrooms and a second full bath. The cellar-style basement provides additional storage, while the enclosed back porch offers even more usable space. Outside, enjoy a welcoming enclosed front porch, fenced yard, concrete patio, and two-car detached garage. With its spacious layout, 3 bedrooms, 2 full baths, and classic Cape Cod charm, this property has great potential for renovation, investment, or creating a home tailored to your own style. Property is being sold as-is.
Property Specifics
| Single Family | |
| — | |
| Cape Cod | |
| 1900 | |
| Unfinished, Cellar, Full | |
| Aluminum Siding | |
| — | |
| — | |
| No | |
| — |
| Will | |
| — | |
| — / Not Applicable | |
| None | |
| Public | |
| Public Sewer | |
| None | |
| Steam, Baseboard | |
| 12775369 | |
| 2315052010320000 |
Property History
| DATE: | EVENT: | PRICE: | SOURCE: |
|---|---|---|---|
| 23 Oct, 2026 | Sold | $80,000 | MRED MLS |
| 6 Oct, 2026 | Under contract | $99,900 | MRED MLS |
| 2 Oct, 2026 | Listed for sale | $99,900 | MRED MLS |
Room Specifics
Total Bedrooms: 3
Bedrooms Above Ground: 3
Bedrooms Below Ground: 0
Dimensions: 12X10
Floor Type: Carpet
Dimensions: 13X10
Floor Type: Carpet
Dimensions: 10X7
Floor Type: Carpet
Full Bathrooms: 2
Bathroom Amenities: —
Bathroom in Basement: 0
Dimensions: 12X10
Floor Type: Carpet
Dimensions: 13X13
Floor Type: Vinyl
Dimensions: 17X13
Floor Type: Carpet
Dimensions: 13X8
Floor Type: —
Rooms: Enclosed Porch
Name: Enclosed Porch
Dimensions: 18X9
Floor Type: —
Other Specifics
| 2 | |
| — | |
| Garage Owned, Detached, Garage | |
| — | |
| — | |
| — | |
| Fenced | |
| — | |
| — | |
| 52x125 | |
| — | |
| None | |
| 1st Floor Bedroom, 1st Floor Full Bath | |
| Range | |
| Not in DB | |
| — | |
| — | |
| — |
Tax History
| Year | Property Taxes |
|---|---|
| 2026 | $5,095 |
Contact Agent
Nearby Similar Homes
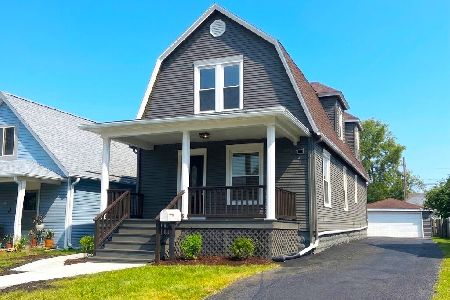
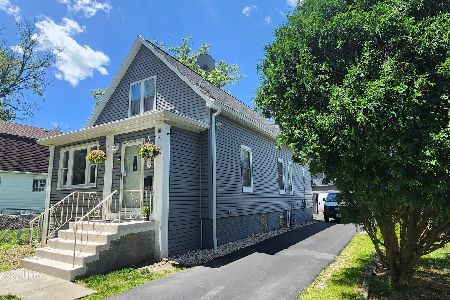
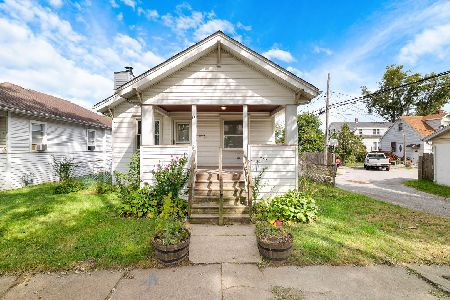
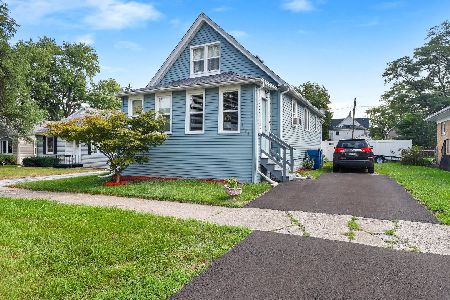
Nearby Sold Comparables


Contact Agent
Listing Provided By
Wirtz Real Estate Group Inc.
