

3425 Crescent Lane, Glenview, Illinois 60026
Sorry, we are updating photos, please update this page in 15 minutes
$695,000
|
Sold
|
|
| Status: | Closed |
| Sqft: | 5,100 |
| Cost/Sqft: | $137 |
| Beds: | 5 |
| Baths: | 4 |
| Year Built: | 1992 |
| Property Taxes: | $20,986 |
| Days On Market: | 4067 |
| Lot Size: | 0,56 |
Description
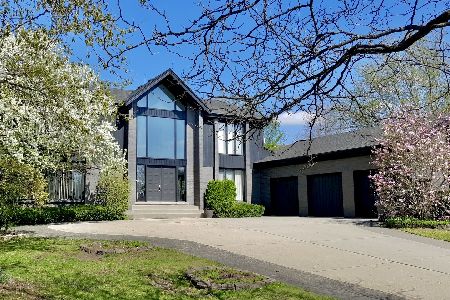
5100 Sq. Feet of FULL brick 5 bedrooms,3.1 baths, finished basement, brand new kitchen cabinets, bathrooms, flooring,light fixtures. 2 en-suites, half basketball court in the back yard. House in current condition is like a NEVER BEEN LIVED IN home! This is EXTREMELY competitively priced. Buyer's agent to confirm the room size, & ALL information. MUST SEE!!!! Taxes have been contested as the current ones are from when the property was appraised at $900K plus. October 2015 new assessed. amount will be received/ Taxes WILL be lower than what its showing currently.
Property Specifics
| Single Family | |
| — | |
| — | |
| 1992 | |
| Full | |
| Brick | |
| — | |
| — | |
| No | |
| 0.56 |
| Cook | |
| — | |
| 0 / Not Applicable | |
| None | |
| Public | |
| Public Sewer | |
| Central Air | |
| Natural Gas | |
| 09038046 | |
| 04291000560000 |
Nearby Schools
| NAME: | DISTRICT: | DISTANCE: | |
|---|---|---|---|
|
Grade School
Henry Winkelman Elementary Schoo |
31 | — | |
|
Middle School
Field School |
31 | Not in DB | |
|
High School
Glenbrook South High School |
225 | Not in DB | |
Property History
| DATE: | EVENT: | PRICE: | SOURCE: |
|---|---|---|---|
| 14 Dec, 2015 | Sold | $695,000 | MRED MLS |
| 6 Oct, 2015 | Under contract | $699,900 | MRED MLS |
| 14 Sep, 2015 | Listed for sale | $699,900 | MRED MLS |
Sorry, we are updating photos, please update this page in 15 minutes
Room Specifics
All Bedroom Info:
Total Bedrooms: 5
Bedrooms Above Ground: 5
Bedrooms Below Ground: 0
Total Bedrooms: 5
Bedrooms Above Ground: 5
Bedrooms Below Ground: 0
Second Bedroom Info:
Dimensions: —
Location: —Dimensions: —
Floor Type: Hardwood
Third Bedroom Info:
Dimensions: —
Location: —Dimensions: —
Floor Type: Hardwood
Fourth Bedroom Info:
Dimensions: —
Location: —Dimensions: —
Floor Type: Hardwood
Bathroom Info:
Full Bathrooms: 4
Partial Bathrooms: 1Full Bathrooms: 4
Bathroom Amenities: Separate Shower, Double Sink
Bathroom in Basement: 0
Dining Room Info:
Dimensions: —
Location: —Dimensions: —
Floor Type: Hardwood
Kitchen Info:
Dimensions: —
Location: —Dimensions: —
Floor Type: Hardwood
Features: Eating Area-Breakfast Bar, Island
Laundry Room Info:
Dimensions: —
Location: —Dimensions: —
Floor Type: Ceramic Tile
Living Room Info:
Dimensions: —
Location: —Dimensions: —
Floor Type: Hardwood
Family Room Info:
Dimensions: —
Location: —Dimensions: —
Floor Type: Hardwood
Additional Rooms Info:
Rooms: Bedroom 5, Den, Eating Area, Game Room, Great Room, Loft, Recreation Room
Basement: FullRooms: Bedroom 5, Den, Eating Area, Game Room, Great Room, Loft, Recreation Room
Other Specifics
| 2 | |
| — | |
| Garage | |
| — | |
| — | |
| — | |
| Balcony, Patio | |
| — | |
| 50X200 | |
| — | |
| Full | |
| Vaulted/Cathedral Ceilings, Hardwood Floors | |
| — | |
| Not in DB | |
| — | |
| — | |
| — |
Tax History
| Year | Property Taxes |
|---|---|
| 2015 | $20,986 |
Contact Agent
Nearby Similar Homes
3200 Potter Road, Glenview, Illinois 60026
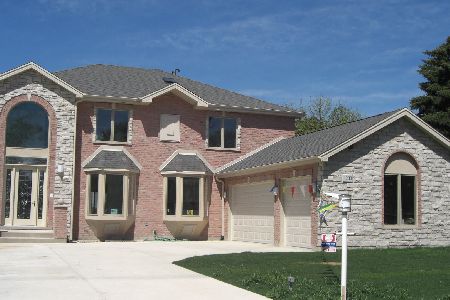
For Sale
$1,414,000
5 beds / 4.0 baths / 4,000 ft2
Single Family / Built: 2011
93
4402 Pynsky Road, Glenview, Illinois 60026
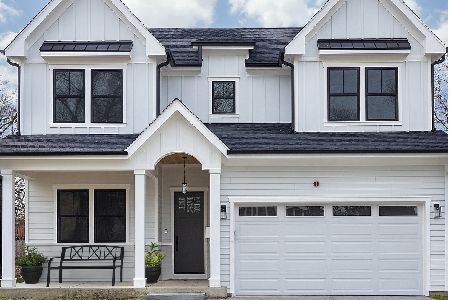
For Sale
$1,636,700
5 beds / 5.0 baths / 5,000 ft2
Single Family / Built: 2026
181
2342 Mohawk Lane, Glenview, Illinois 60026
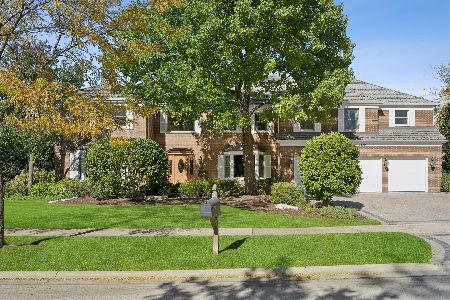
For Sale
$2,200,000
6 beds / 4.2 baths / 7,012 ft2
Single Family / Built: 1984
20
3190 Landwehr Road, Northbrook, Illinois 60062

For Sale
$1,650,000
4 beds / 3.0 baths / 1,813 ft2
Single Family / Built: 1926
86
1594 Portage, Glenview, Illinois 60026
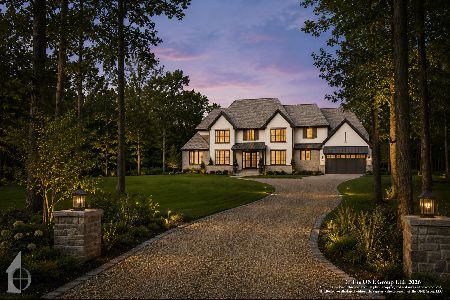
For Sale
$3,099,000
5 beds / 5.2 baths / 8,165 ft2
Single Family / Built: 2027
75
Nearby Sold Comparables
3415 Crescent Lane, Glenview, Illinois 60025

Sold
$999,000
4 beds / 4.1 baths / 5,373 ft2
Single Family / Built: 1995
3020
4311 Crescent Lane, Glenview, Illinois 60026
Sold
$649,000
4 beds / 3.1 baths / 0 ft2
Single Family / Built: 1988
5337
4318 Hammersmith Lane, Glenview, Illinois 60026
Sold
$919,000
4 beds / 4.1 baths / 5,624 ft2
Single Family / Built: 1989
1883
3460 Crescent Lane, Glenview, Illinois 60026
Sold
$1,999,999
5 beds / 6.1 baths / 6,100 ft2
Single Family / Built: 2006
6439
Contact Agent
Listing Provided By
Keller Williams Infinity
