

343 Berwick Drive, Aurora, Illinois 60506
Subdivision > Sans Souci
Sorry, we are updating photos, please update this page in 15 minutes
$257,500
|
Sold
|
|
| Status: | Closed |
| Sqft: | 0 |
| Cost/Sqft: | — |
| Beds: | 4 |
| Baths: | 3 |
| Year Built: | 1978 |
| Property Taxes: | $6,212 |
| Days On Market: | 5992 |
| Lot Size: | 0,00 |
Description
IMMACULATE 4 BED, 2.1 BTH, 2 STY COLONIAL IN SANS SOUCI SUB. NEW ROOF, NEW CARPET, UPDATED BATHROOMS AND KITCHEN WITH GRANITE AND STAINLESS STEEL APPLIANCES. NEW PATIO, LANDSCAPING AND LIGHT FIXTURES, CROWN MOULDING, HOT WATER HEATER AND SUMP PUMP. FINISHED BASEMENT WITH REC ROOM AND OFFICE/STUDY. PLAYSET IN BACK YARD STAYS! PLENTY OF ROOM FOR ENTERTAINING AND BACKYARD BARBEQUES. THIS ONE IS READY TO GO!!
Property Specifics
| Single Family | |
| — | |
| Colonial | |
| 1978 | |
| Full | |
| Aluminum/Vinyl/Steel Siding, Brick, Cedar | |
| Asphalt | |
| — | |
| No | |
| — |
| Kane | |
| Sans Souci | |
| 0 / Not Applicable | |
| None | |
| Public | |
| Public Sewer | |
| Central Air | |
| Natural Gas, Forced Air | |
| 07546907 | |
| 1424450010 |
Nearby Schools
| NAME: | DISTRICT: | DISTANCE: | |
|---|---|---|---|
|
Grade School
Freeman Elementary School |
129 | — | |
|
Middle School
Washington Middle School |
129 | Not in DB | |
|
High School
West Aurora High School |
129 | Not in DB | |
Property History
| DATE: | EVENT: | PRICE: | SOURCE: |
|---|---|---|---|
| 31 Oct, 2007 | Sold | $273,406 | MRED MLS |
| 4 Sep, 2007 | Under contract | $289,900 | MRED MLS |
| 25 Jul, 2007 | Listed for sale | $289,900 | MRED MLS |
| 15 Sep, 2010 | Sold | $257,500 | MRED MLS |
| 7 Aug, 2010 | Under contract | $269,900 | MRED MLS |
| 5 Jun, 2010 | Listed for sale | $269,900 | MRED MLS |
Sorry, we are updating photos, please update this page in 15 minutes
Room Specifics
All Bedroom Info:
Total Bedrooms: 4
Bedrooms Above Ground: 4
Bedrooms Below Ground: 0
Total Bedrooms: 4
Bedrooms Above Ground: 4
Bedrooms Below Ground: 0
Second Bedroom Info:
Dimensions: —
Location: —Dimensions: —
Floor Type: Carpet
Third Bedroom Info:
Dimensions: —
Location: —Dimensions: —
Floor Type: Carpet
Fourth Bedroom Info:
Dimensions: —
Location: —Dimensions: —
Floor Type: Carpet
Bathroom Info:
Full Bathrooms: 3
Partial Bathrooms: 1Full Bathrooms: 3
Bathroom Amenities: Whirlpool
Bathroom in Basement: 0
Dining Room Info:
Dimensions: —
Location: —Dimensions: —
Floor Type: Parquet
Kitchen Info:
Dimensions: —
Location: —Dimensions: —
Floor Type: Ceramic Tile
Features: Eating Area-Table Space, Pantry-Closet
Living Room Info:
Dimensions: —
Location: —Dimensions: —
Floor Type: Carpet
Family Room Info:
Dimensions: —
Location: —Dimensions: —
Floor Type: Carpet
Additional Rooms Info:
Rooms: Den, Recreation Room
Basement: FullRooms: Den, Recreation Room
Other Specifics
| 2 | |
| Concrete Perimeter | |
| Garage | |
| — | |
| — | |
| — | |
| Patio | |
| Fenced Yard, Landscaped | |
| 77X155X85X155 | |
| Unfinished | |
| Full | |
| — | |
| Range, Microwave, Dishwasher, Refrigerator, Washer, Dryer | |
| Not in DB | |
| Sidewalks, Street Lights, Street Paved | |
| — | |
| — |
Tax History
| Year | Property Taxes |
|---|---|
| 2007 | $5,428 |
| 2010 | $6,212 |
Contact Agent
Nearby Similar Homes
323 Berwick Drive, Aurora, Illinois 60506
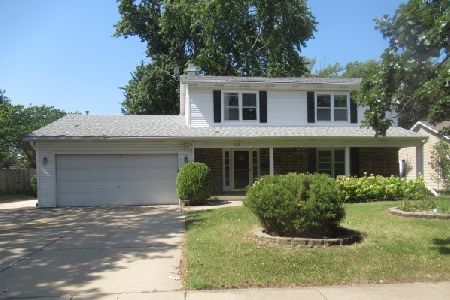
Foreclosure
$269,000
4 beds / 2.1 baths / 0 ft2
Single Family / Built: —
42
2560 Surrey Court, Aurora, Illinois 60506
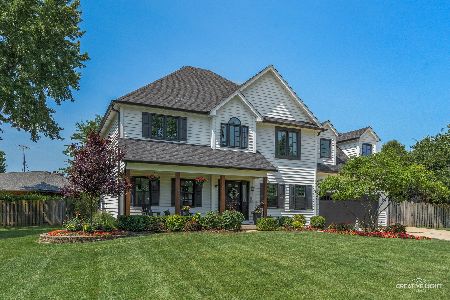
For Sale
$549,900
4 beds / 3.1 baths / 2,652 ft2
Single Family / Built: 1995
44
2415 Bradford Drive, Aurora, Illinois 60506
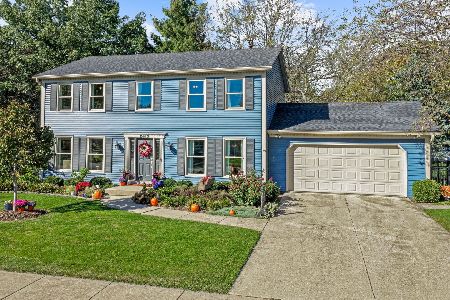
For Sale
$430,000
4 beds / 2.2 baths / 2,128 ft2
Single Family / Built: 1976
10
2271 Fitchome Street, Aurora, Illinois 60506
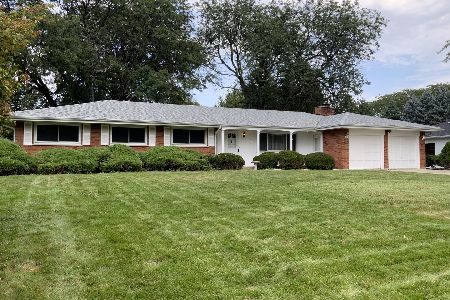
For Sale
$359,900
4 beds / 2.1 baths / 2,122 ft2
Single Family / Built: 1965
45
422 Cottrell Lane, Aurora, Illinois 60506
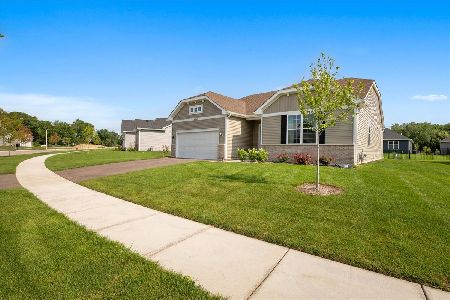
For Sale
$485,000
3 beds / 2.0 baths / 1,861 ft2
Single Family / Built: 2025
9
2229 Garden Road, Aurora, Illinois 60506
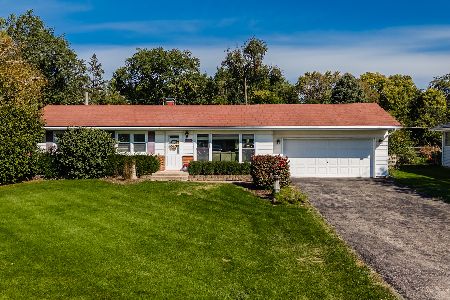
For Sale
$339,000
3 beds / 2.0 baths / 1,056 ft2
Single Family / Built: 1961
10
Nearby Sold Comparables


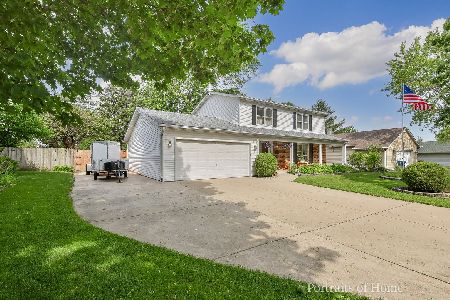
363 Berwick Drive, Aurora, Illinois 60506

Sold
$325,000
3 beds / 2.0 baths / 1,560 ft2
Single Family / Built: 1977
968
313 Berwick Drive, Aurora, Illinois 60506
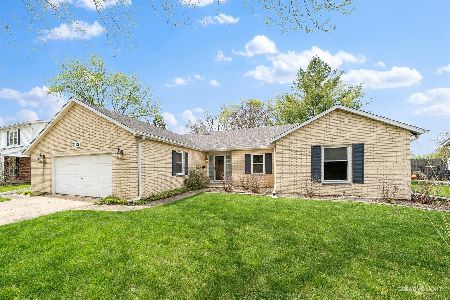
Sold
$255,000
3 beds / 2.0 baths / 1,669 ft2
Single Family / Built: 1977
921
Contact Agent
Listing Provided By
Coldwell Banker Residential
