

343 Copper Springs Lane, Elgin, Illinois 60124


$600,000
|
Sold
|
|
| Status: | Closed |
| Sqft: | 4,732 |
| Cost/Sqft: | $129 |
| Beds: | 4 |
| Baths: | 4 |
| Year Built: | 2006 |
| Property Taxes: | $12,887 |
| Lot Size: | 0,24 |
Description
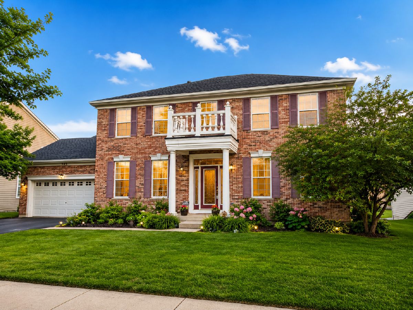
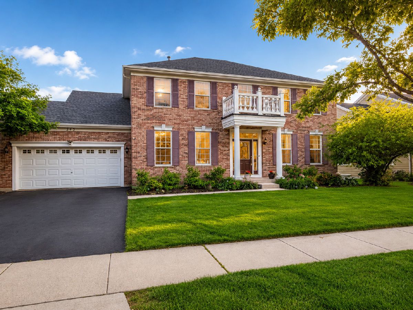
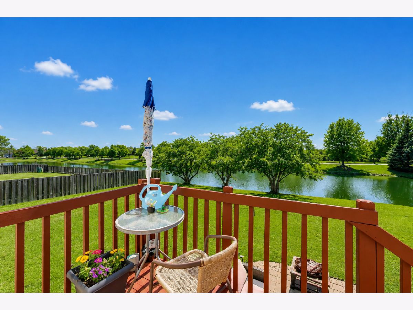
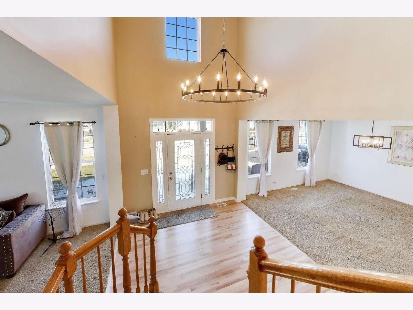
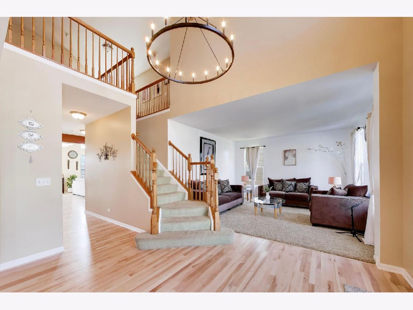
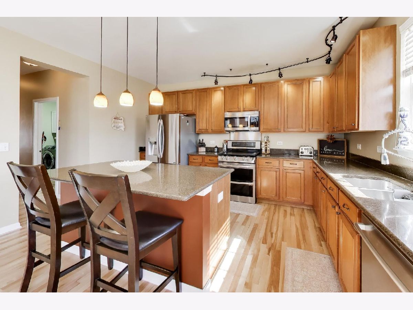
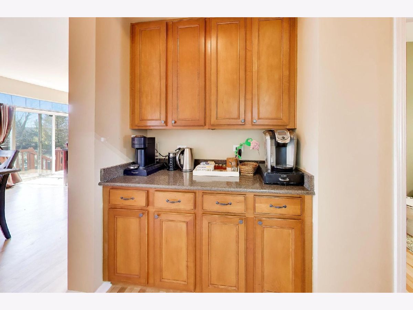
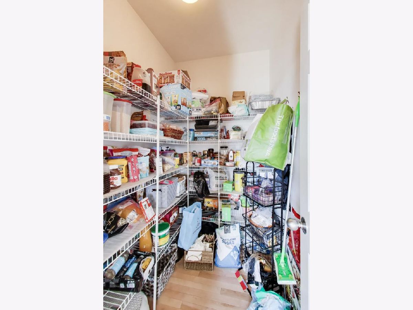
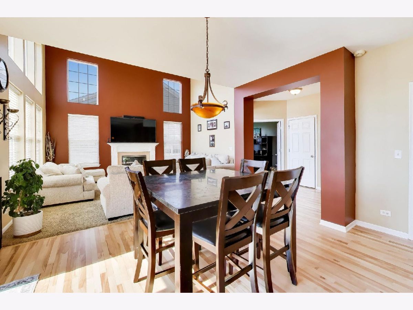
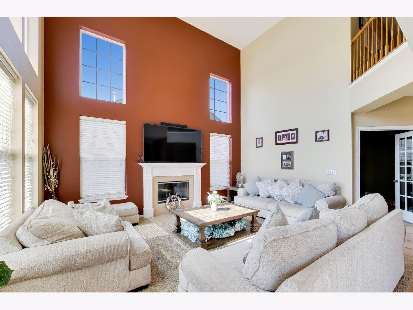
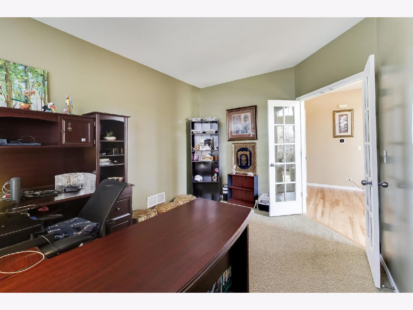
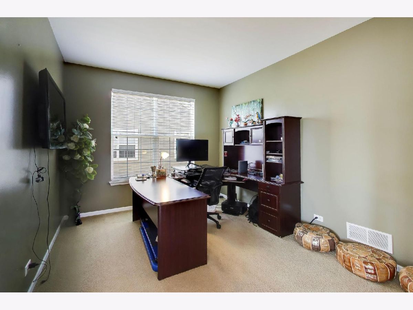
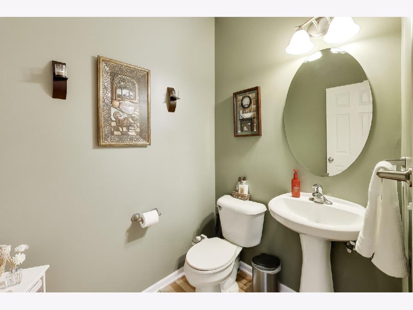
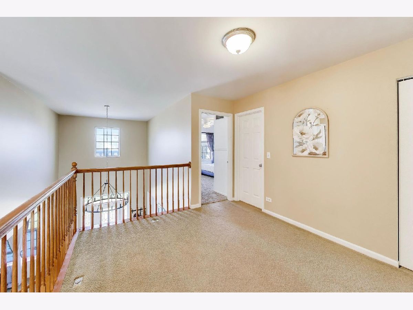
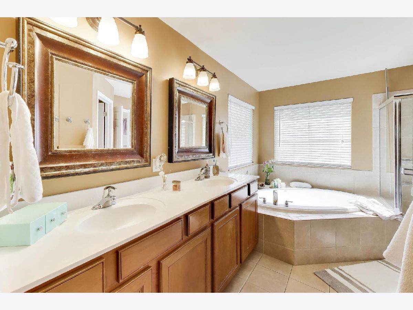
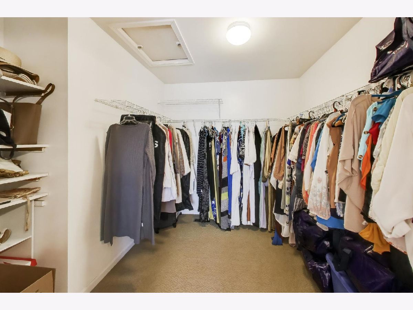
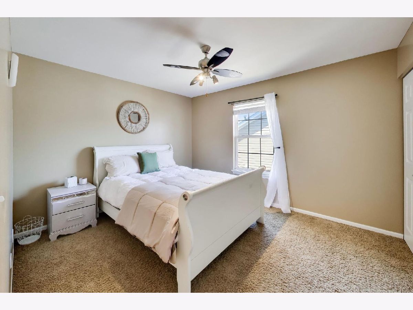
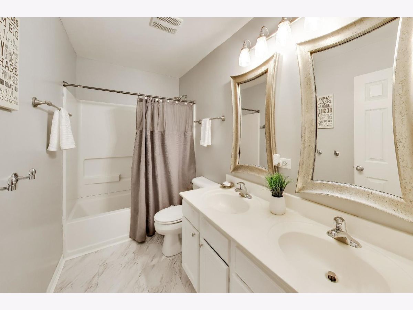
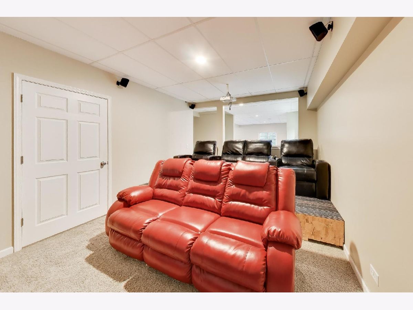
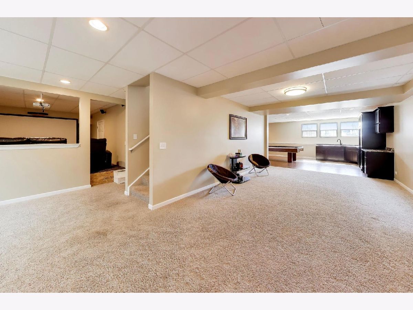
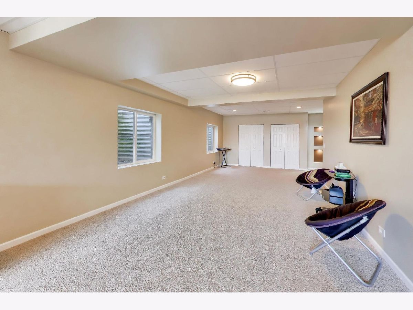
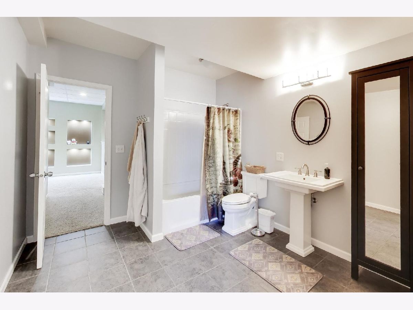
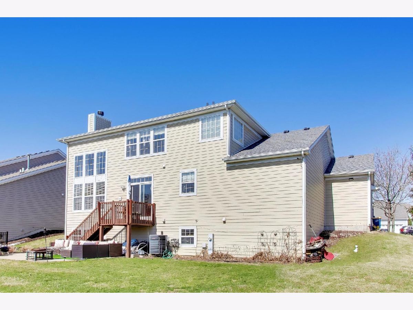
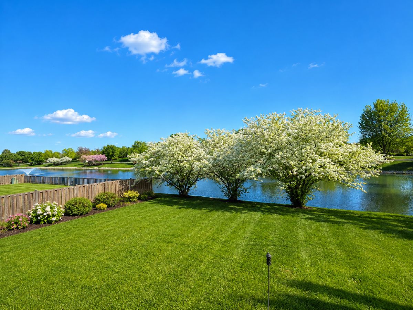
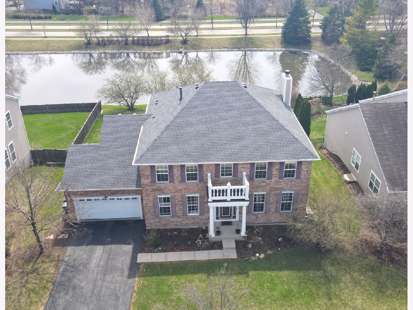
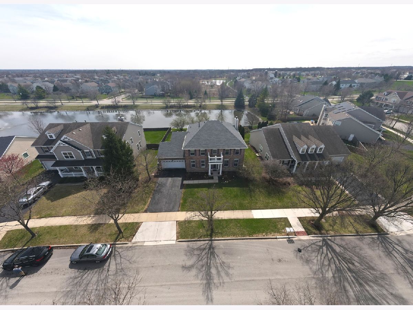
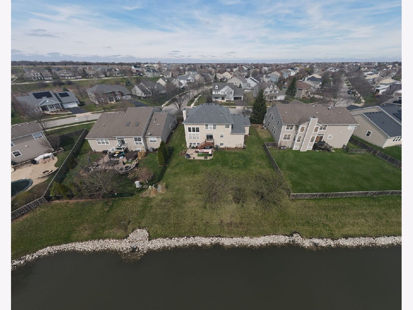
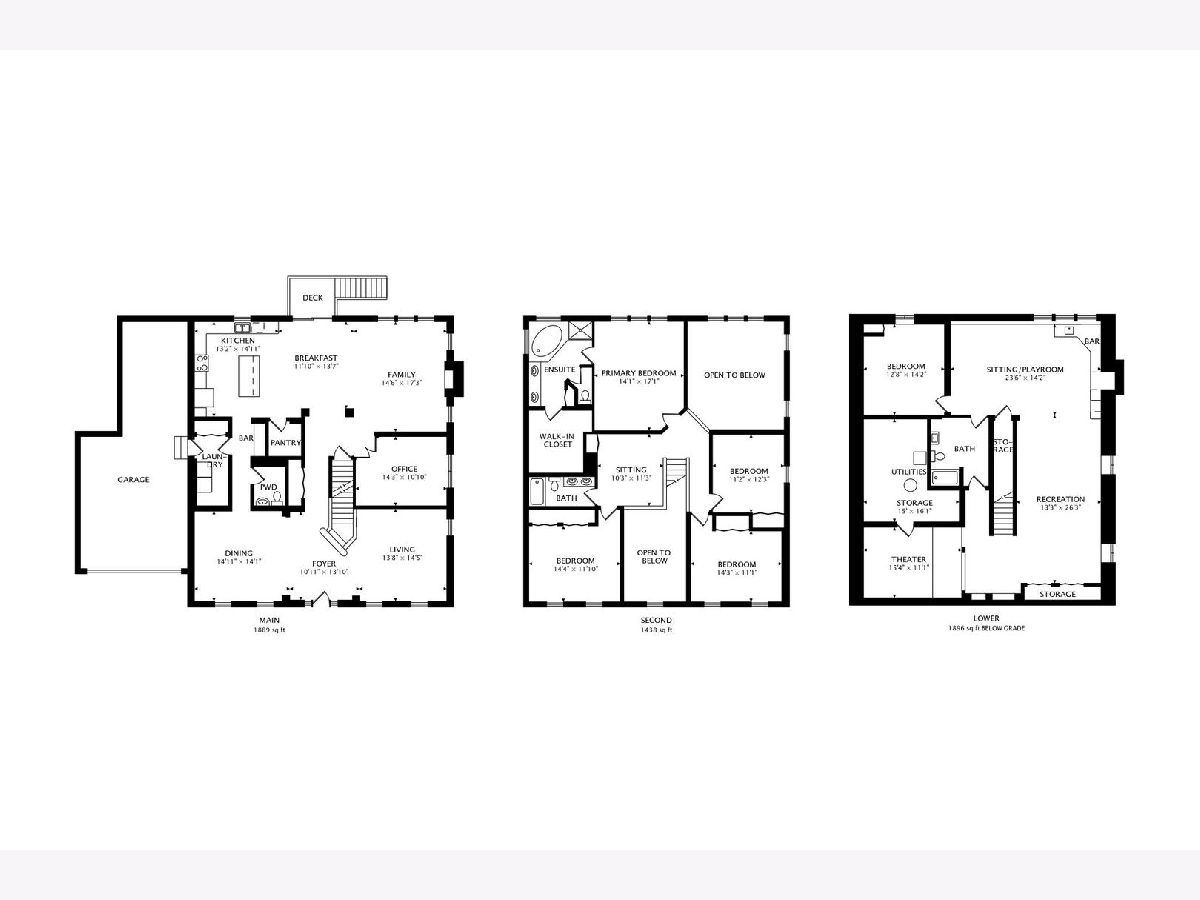
Welcome to this exceptional home in the desirable Copper Springs community, offering over 4,500 square feet of beautifully finished living space. Set on a premium lot backing to a tranquil pond with a fountain where fishing is permitted, this impressive residence combines scenic views, generous space, and thoughtful design. The home features 5 bedrooms, 3.5 bathrooms, a finished lookout basement, and a spacious 3-car garage, making it perfect for both everyday living and entertaining. The home welcomes you with a dramatic two-story living room with floor-to-ceiling windows, abundant natural light, vaulted ceilings, and a cozy fireplace. The gourmet kitchen includes a large center island, granite countertops, stainless steel appliances, a butler's pantry, and renewed hardwood floors throughout the main level. Sliding doors lead to a deck and patio overlooking peaceful pond views, perfect for relaxing or entertaining. The spacious primary suite offers vaulted ceilings, a walk-in closet, and a spa-like bath with dual vanities, soaking tub, and separate shower. The finished lookout basement features a large rec room, 5th bedroom, full bath, custom theater room, built-ins, and storage. Major updates include NEW ROOF (2025), A/C replaced in 2021, new water heater, and whole-house water filtration system. Located in the highly rated Burlington 301 School District near nature trails and open green space. Exceptional home in the sought-after Copper Springs community!
Property Specifics
| Single Family | |
| — | |
| — | |
| 2006 | |
| — | |
| — | |
| Yes | |
| 0.24 |
| Kane | |
| Copper Springs | |
| 299 / Annual | |
| — | |
| — | |
| — | |
| 12681670 | |
| 0619182005 |
Nearby Schools
| NAME: | DISTRICT: | DISTANCE: | |
|---|---|---|---|
|
Grade School
Prairie View Grade School |
301 | — | |
|
Middle School
Prairie Knolls Middle School |
301 | Not in DB | |
|
High School
Central High School |
301 | Not in DB | |













Room Specifics
Total Bedrooms: 5
Bedrooms Above Ground: 4
Bedrooms Below Ground: 1
Dimensions: —
Floor Type: —
Dimensions: —
Floor Type: —
Dimensions: —
Floor Type: —
Dimensions: —
Floor Type: —
Full Bathrooms: 4
Bathroom Amenities: Separate Shower,Double Sink
Bathroom in Basement: 1
Rooms: —
Basement Description: —
Other Specifics
| 3 | |
| — | |
| — | |
| — | |
| — | |
| 81x129 | |
| — | |
| — | |
| — | |
| — | |
| Not in DB | |
| — | |
| — | |
| — | |
| — |
Contact Agent
Nearby Similar Homes
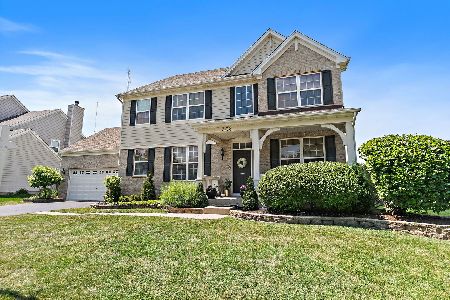

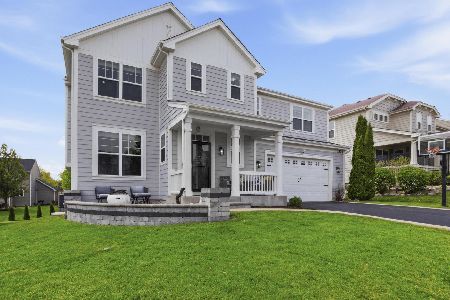
Nearby Sold Comparables

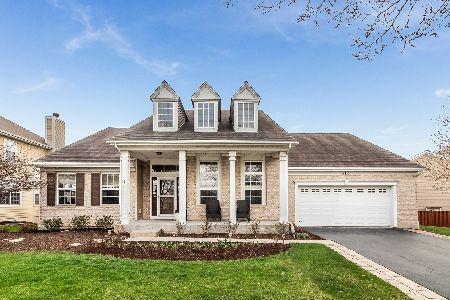
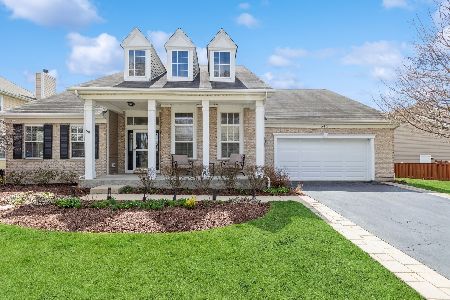
Contact Agent
Listing Provided By
Compass
