

343 Gale Street, Elgin, Illinois 60123


$270,000
|
Sold
|
|
| Status: | Closed |
| Sqft: | 0 |
| Cost/Sqft: | — |
| Beds: | 3 |
| Baths: | 3 |
| Year Built: | 1976 |
| Property Taxes: | $5,031 |
| Days On Market: | 1960 |
| Lot Size: | 0,20 |
Description
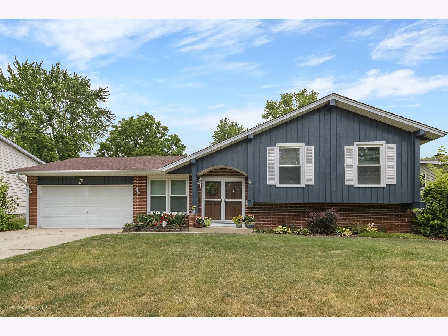
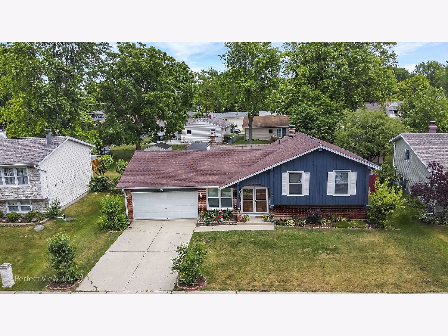
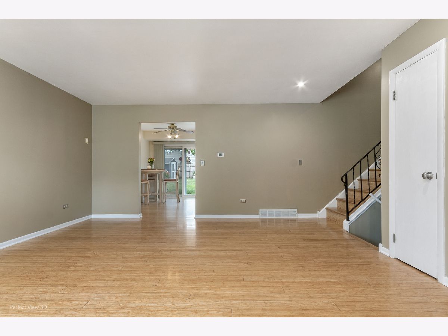
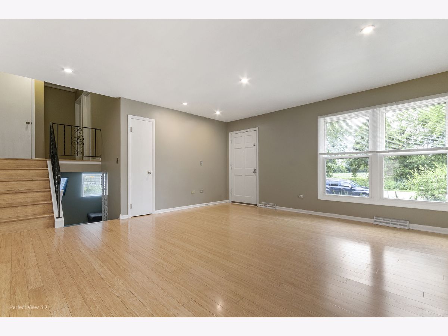
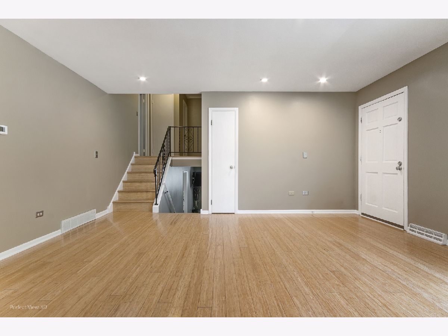
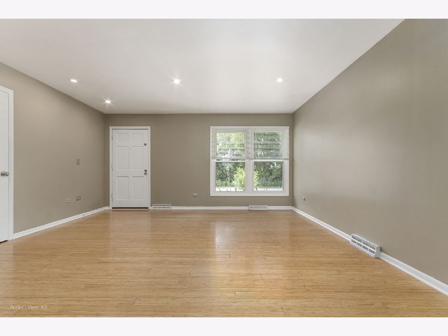
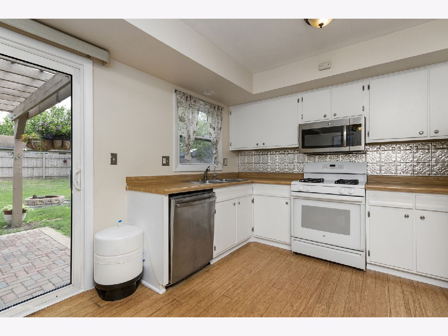
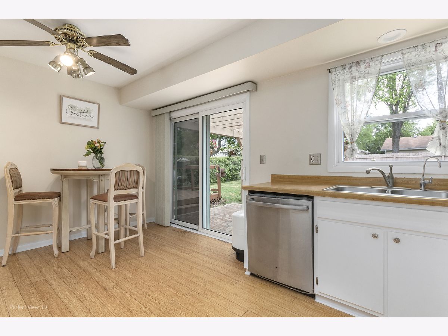
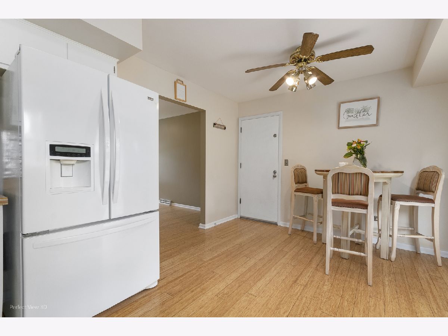
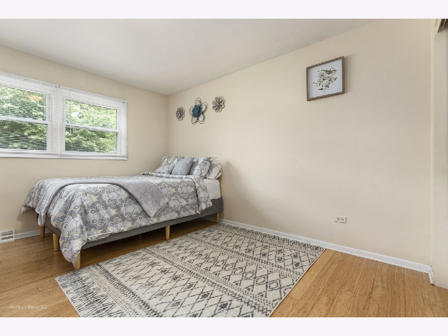
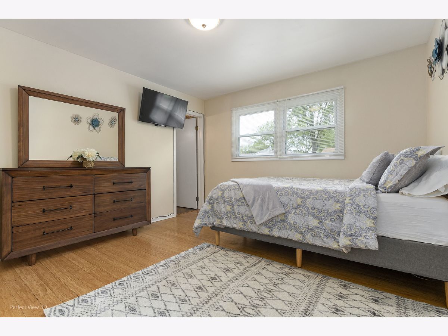
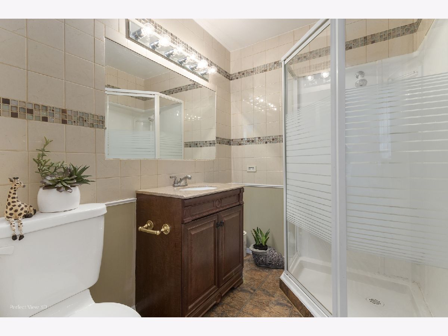
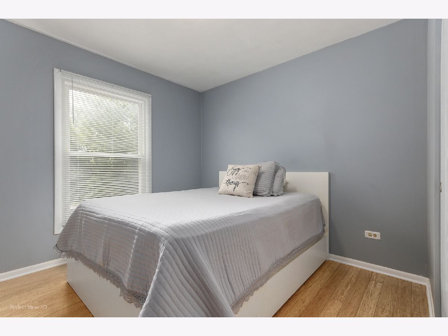
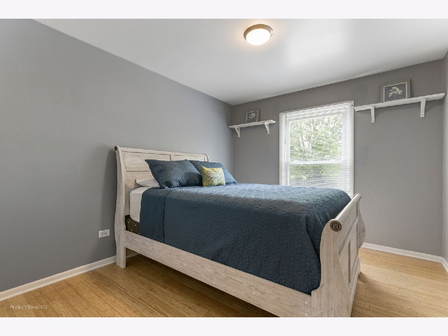
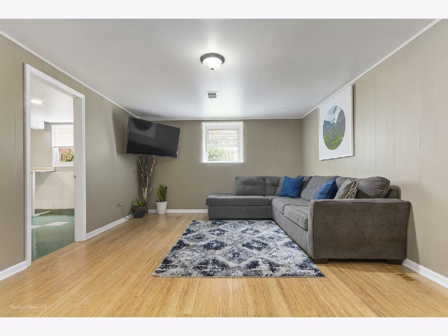
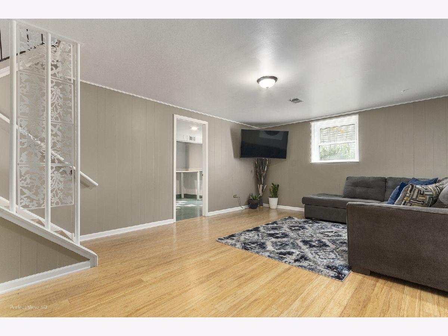
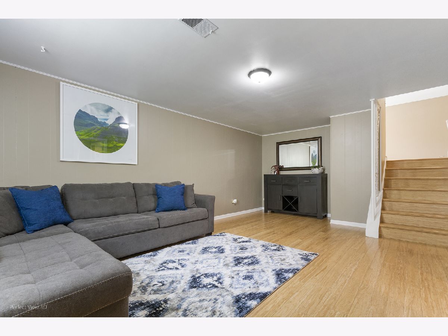
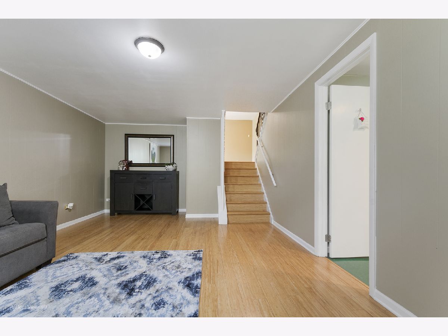
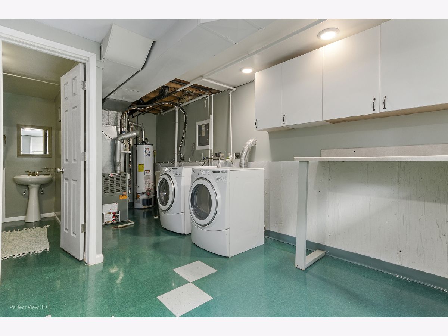
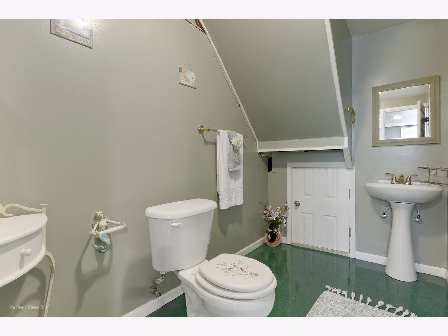
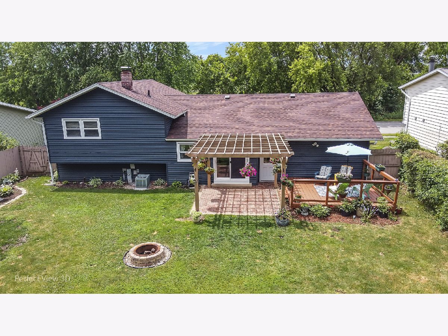
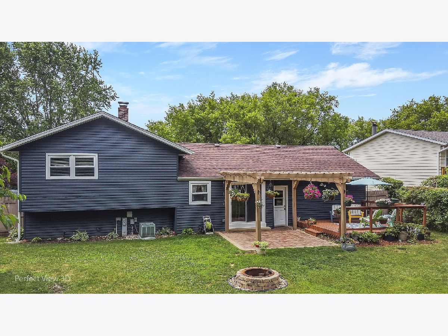
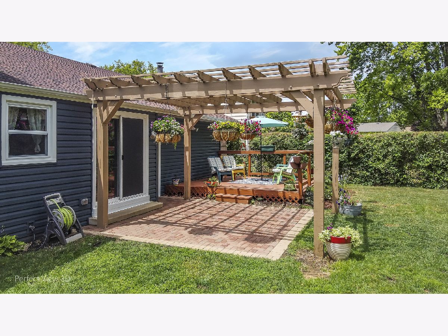
*THANK YOU ALL FOR YOUR INTEREST! WE WILL BE ACCEPTING HIGHEST AND BEST OFFERS NO LATER THAN THURSDAY JULY 1ST AT 6 PM* Looking for the perfect split level home in this hot market? Look no further. This gorgeous home has it all - fresh paint, attached garage, finished basement, and a peaceful greenbelt view across the street! This spacious floor plan includes a welcoming living room best suited for entertainment, transitioning into an abundance of privacy in the second floor with several bedrooms that can also be used as the perfect remote home office. The lower level offers a cozy family room with an extra half bathroom and a capacious laundry room. The outdoor space reflects the beauty of the inside! Soak up the sun in the patio, or cool off in the pergola and finish the the night with a warm bonfire with your loved ones. This home will not last long in this market!
Property Specifics
| Single Family | |
| — | |
| Tri-Level | |
| 1976 | |
| Partial | |
| Vinyl Siding, Brick | |
| — | |
| — | |
| No | |
| 0.2 |
| Kane | |
| College Park | |
| 0 / Not Applicable | |
| None | |
| Public | |
| Public Sewer | |
| Central Air | |
| Natural Gas, Forced Air | |
| 11138041 | |
| 0621178018 |
Property History
| DATE: | EVENT: | PRICE: | SOURCE: |
|---|---|---|---|
| 18 Sep, 2015 | Sold | $186,000 | MRED MLS |
| 3 Aug, 2015 | Under contract | $192,900 | MRED MLS |
| — | Last price change | $197,900 | MRED MLS |
| 2 Apr, 2015 | Listed for sale | $214,900 | MRED MLS |
| 16 Aug, 2021 | Sold | $270,000 | MRED MLS |
| 5 Jul, 2021 | Under contract | $255,000 | MRED MLS |
| 28 Jun, 2021 | Listed for sale | $255,000 | MRED MLS |
Room Specifics
Total Bedrooms: 3
Bedrooms Above Ground: 3
Bedrooms Below Ground: 0
Dimensions: —
Floor Type: Hardwood
Dimensions: —
Floor Type: Hardwood
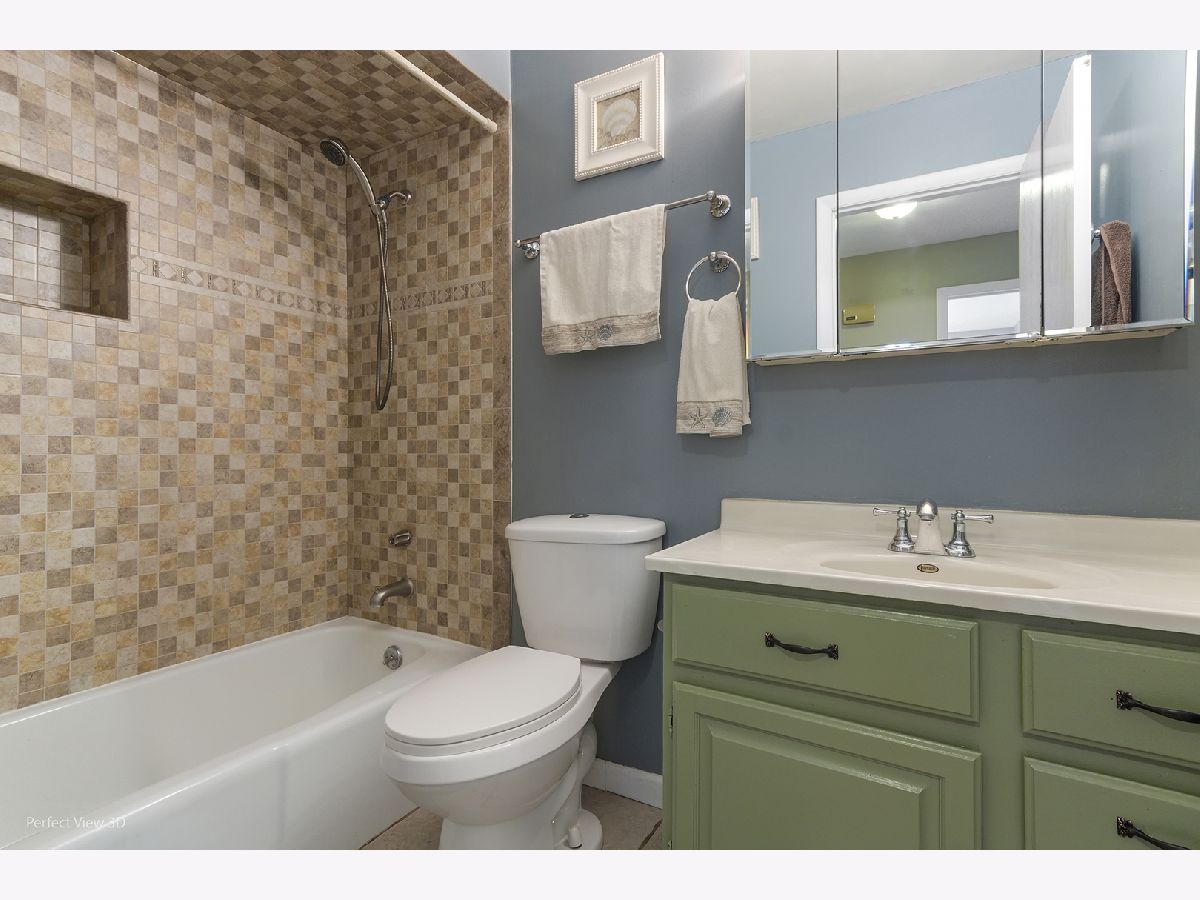
Full Bathrooms: 3
Bathroom Amenities: Separate Shower, Soaking Tub
Bathroom in Basement: 1
Dimensions: —
Floor Type: Hardwood
Features: Eating Area-Table Space
Dimensions: —
Floor Type: Hardwood
Dimensions: —
Floor Type: Hardwood
Rooms: No additional rooms
Other Specifics
| 2.5 | |
| — | |
| Garage | |
| — | |
| — | |
| — | |
| Deck, Patio | |
| Fenced Yard, Landscaped | |
| 74 X 118 | |
| — | |
| Full | |
| Hardwood Floors | |
| Range, Microwave, Dishwasher, Washer, Dryer | |
| Not in DB | |
| Curbs, Sidewalks, Street Lights, Street Paved | |
| — | |
| — |
Tax History
| Year | Property Taxes |
|---|---|
| 2015 | $3,822 |
| 2021 | $5,031 |
Contact Agent
Nearby Similar Homes
Nearby Sold Comparables

Contact Agent
Listing Provided By
Exit Strategy Realty
