

349 Gale Street, Elgin, Illinois 60123
Subdivision > College Park


$256,000
|
Sold
|
|
| Status: | Closed |
| Sqft: | 1,750 |
| Cost/Sqft: | $147 |
| Beds: | 3 |
| Baths: | 2 |
| Year Built: | 1976 |
| Property Taxes: | $5,229 |
| Days On Market: | 2043 |
| Lot Size: | 0,17 |
Description
Thank You Everyone for your interest in this home. In 36 hours we had over 40 showings and 14 offers. Highest offer has been notified. Move in Ready Bi-Level just waiting for you to walk in and call home! Home features 3 bedrooms, 2 full baths, attached 2 car garage, vaulted ceiling in living room, Family room with fireplace, attached 2 car garage, all new LVT flooring, updated kitchen with new cabinets, SS appliances, and granite counter tops, Large fenced yard with shed... Only thing missing is you! Great road access to Randall, Rt 20, I90 and Rt 31
Property Specifics
| Single Family | |
| — | |
| Tri-Level | |
| 1976 | |
| English | |
| Vinyl Siding | |
| Asphalt | |
| BI LEVEL | |
| No | |
| 0.17 |
| Kane | |
| College Park | |
| 0 / Not Applicable | |
| None | |
| Public | |
| Public Sewer | |
| Central Air | |
| Natural Gas, Forced Air | |
| 11043652 | |
| 0621178019 |
Nearby Schools
| NAME: | DISTRICT: | DISTANCE: | |
|---|---|---|---|
|
Grade School
Hillcrest Elementary School |
46 | — | |
|
Middle School
Kimball Middle School |
46 | Not in DB | |
|
High School
Larkin High School |
46 | Not in DB | |
Property History
| DATE: | EVENT: | PRICE: | SOURCE: |
|---|---|---|---|
| 12 Jun, 2007 | Sold | $205,750 | MRED MLS |
| 20 May, 2007 | Under contract | $214,000 | MRED MLS |
| — | Last price change | $215,000 | MRED MLS |
| 6 Apr, 2007 | Listed for sale | $216,000 | MRED MLS |
| 19 Apr, 2019 | Sold | $218,550 | MRED MLS |
| 23 Feb, 2019 | Under contract | $215,000 | MRED MLS |
| 20 Feb, 2019 | Listed for sale | $215,000 | MRED MLS |
| 11 Jun, 2021 | Sold | $256,000 | MRED MLS |
| 8 Apr, 2021 | Under contract | $256,500 | MRED MLS |
| 6 Apr, 2021 | Listed for sale | $256,500 | MRED MLS |


Room Specifics
All Bedroom Info:
Total Bedrooms: 3
Bedrooms Above Ground: 3
Bedrooms Below Ground: 0
Total Bedrooms: 3
Bedrooms Above Ground: 3
Bedrooms Below Ground: 0
Second Bedroom Info:
Dimensions: —
Location: —Dimensions: —
Floor Type: Wood Laminate
Third Bedroom Info:
Dimensions: —
Location: —Dimensions: —
Floor Type: Wood Laminate
Bathroom Info:
Full Bathrooms: 2
Partial Bathrooms: 0Full Bathrooms: 2
Bathroom Amenities: —
Bathroom in Basement: 1
Kitchen Info:
Dimensions: —
Location: —Dimensions: —
Floor Type: Wood Laminate
Features: Eating Area-Table Space, Pantry-Closet, Granite Counters, Updated Kitchen
Laundry Room Info:
Dimensions: —
Location: —Dimensions: —
Floor Type: Vinyl
Living Room Info:
Dimensions: —
Location: —Dimensions: —
Floor Type: Wood Laminate
Family Room Info:
Dimensions: —
Location: —Dimensions: —
Floor Type: Wood Laminate
Additional Rooms Info:
Rooms: Foyer
Basement: EnglishRooms: Foyer
Other Specifics
| 2 | |
| Concrete Perimeter | |
| Garage | |
| — | |
| — | |
| — | |
| Patio, Storms/Screens | |
| Fenced Yard | |
| 7560 | |
| Unfinished | |
| None | |
| Vaulted/Cathedral Ceilings, Wood Laminate Floors | |
| Range, Microwave, Dishwasher, Refrigerator, Washer, Dryer, Disposal, Stainless Steel Appliance(s), Gas Cooktop, Gas Oven | |
| Not in DB | |
| Curbs, Sidewalks, Street Lights, Street Paved | |
| — | |
| Wood Burning |
Tax History
| Year | Property Taxes |
|---|---|
| 2007 | $4,740 |
| 2019 | $4,756 |
| 2021 | $5,229 |
Contact Agent
Nearby Similar Homes
180 Belmont Avenue, Elgin, Illinois 60123
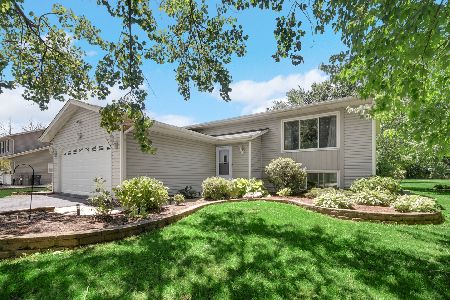
For Sale
$400,000
3 beds / 2.0 baths / 2,066 ft2
Single Family / Built: 1990
136
36W155 Weld Road, Elgin, Illinois 60123
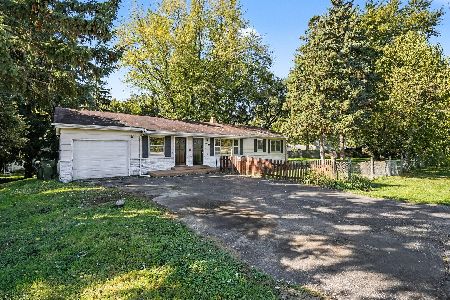
For Sale
$421,000
3 beds / 2.0 baths / 1,248 ft2
Single Family / Built: 1955
18
Nearby Sold Comparables
349 Gale Street, Elgin, Illinois 60123

Sold
$214,000
3 beds / 2.0 baths / 0 ft2
Single Family / Built: 1974
7157
349 Gale Street, Elgin, Illinois 60123
Sold
$215,000
3 beds / 2.0 baths / 1,750 ft2
Single Family / Built: 1976
2819

326 Dartmouth Drive, Elgin, Illinois 60123
Sold
$194,500
3 beds / 1.2 baths / 1,040 ft2
Single Family / Built: 1975
2545
Contact Agent
Listing Provided By
Five Star Realty, Inc
