

343 Lorraine Drive, Crystal Lake, Illinois 60012
Sorry, we are updating photos, please update this page in 15 minutes
$228,500
|
Sold
|
|
| Status: | Closed |
| Sqft: | 2,127 |
| Cost/Sqft: | $110 |
| Beds: | 4 |
| Baths: | 3 |
| Year Built: | 1991 |
| Property Taxes: | $7,489 |
| Days On Market: | 3842 |
| Lot Size: | 0,20 |
Description
Beautiful updated kitchen w/tile inlays & granite counter tops! Newer carpet installed & freshly painted throughout. Updated lighting and beautiful hardwood floors. New Roof, New Water Heater. Basement can be finished off. Has a bathroom rough in and 1 room finished. Large Laundry/Utility room. Lovely 3 season cedar porch and paver patio w/tiered landscaped yard. Steps from Veterans Acres trails. Move in ready! Quick close good!
Property Specifics
| Single Family | |
| — | |
| Colonial | |
| 1991 | |
| Full | |
| Vinyl Siding | |
| Asphalt | |
| — | |
| No | |
| 0.2 |
| Mc Henry | |
| — | |
| 0 / Not Applicable | |
| None | |
| Public | |
| Public Sewer, Sewer-Storm | |
| Central Air | |
| Natural Gas, Forced Air | |
| 09196257 | |
| 1433178016 |
Nearby Schools
| NAME: | DISTRICT: | DISTANCE: | |
|---|---|---|---|
|
Grade School
Husmann Elementary School |
47 | — | |
|
Middle School
Hannah Beardsley Middle School |
47 | Not in DB | |
|
High School
Prairie Ridge High School |
155 | Not in DB | |
Property History
| DATE: | EVENT: | PRICE: | SOURCE: |
|---|---|---|---|
| 22 Jun, 2013 | Sold | $231,500 | MRED MLS |
| 13 May, 2013 | Under contract | $244,900 | MRED MLS |
| 22 Apr, 2013 | Listed for sale | $244,900 | MRED MLS |
| 14 Oct, 2015 | Under contract | $0 | MRED MLS |
| 23 Jul, 2015 | Listed for sale | $0 | MRED MLS |
| 26 May, 2016 | Sold | $228,500 | MRED MLS |
| 17 Apr, 2016 | Under contract | $235,000 | MRED MLS |
| 15 Apr, 2016 | Listed for sale | $235,000 | MRED MLS |
Sorry, we are updating photos, please update this page in 15 minutes
Room Specifics
All Bedroom Info:
Total Bedrooms: 5
Bedrooms Above Ground: 4
Bedrooms Below Ground: 1
Total Bedrooms: 5
Bedrooms Above Ground: 4
Bedrooms Below Ground: 1
Second Bedroom Info:
Dimensions: —
Location: —Dimensions: —
Floor Type: Hardwood
Third Bedroom Info:
Dimensions: —
Location: —Dimensions: —
Floor Type: Carpet
Fourth Bedroom Info:
Dimensions: —
Location: —Dimensions: —
Floor Type: Carpet
Bathroom Info:
Full Bathrooms: 3
Partial Bathrooms: 1Full Bathrooms: 3
Bathroom Amenities: —
Bathroom in Basement: 0
Dining Room Info:
Dimensions: —
Location: —Dimensions: —
Floor Type: Carpet
Kitchen Info:
Dimensions: —
Location: —Dimensions: —
Floor Type: Ceramic Tile
Features: Eating Area-Breakfast Bar, Pantry-Closet
Living Room Info:
Dimensions: —
Location: —Dimensions: —
Floor Type: Carpet
Family Room Info:
Dimensions: —
Location: —Dimensions: —
Floor Type: Hardwood
Additional Rooms Info:
Rooms: Bedroom 5, Sun Room
Basement: FullRooms: Bedroom 5, Sun Room
Other Specifics
| 2 | |
| Concrete Perimeter | |
| Garage | |
| — | |
| — | |
| — | |
| Patio, Porch, Storms/Screens | |
| Water Rights | |
| 86X102 | |
| Unfinished | |
| Full | |
| Hardwood Floors | |
| Range, Microwave, Dishwasher, Refrigerator, Disposal, Stainless Steel Appliance(s) | |
| Not in DB | |
| Tennis Courts, Sidewalks, Street Lights | |
| — | |
| Attached Fireplace Doors/Screen, Gas Log |
Tax History
| Year | Property Taxes |
|---|---|
| 2013 | $6,791 |
| 2016 | $7,489 |
Contact Agent
Nearby Similar Homes

230 Deer, Crystal Lake, Illinois 60012
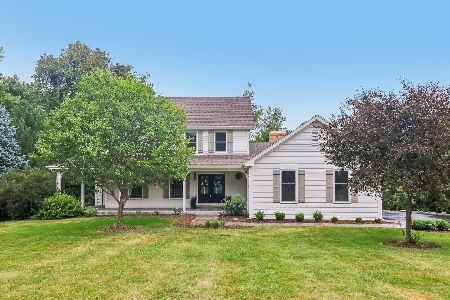
For Sale
$625,000
5 beds / 3.1 baths / 4,195 ft2
Single Family / Built: 1989
35
Nearby Sold Comparables
343 Lorraine Drive, Crystal Lake, Illinois 60012

Sold
$244,900
4 beds / 2.1 baths / 2,127 ft2
Single Family / Built: 1991
4931
333 Lorraine Drive, Crystal Lake, Illinois 60012
Sold
$304,900
4 beds / 2.1 baths / 0 ft2
Single Family / Built: 1991
6842
325 Lorraine Drive, Crystal Lake, Illinois 60012
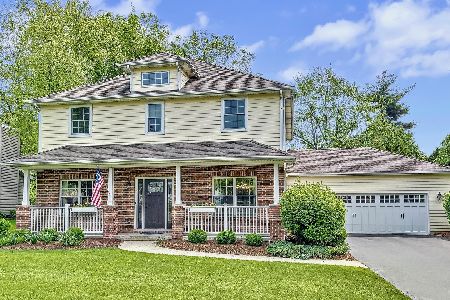
Sold
$455,000
3 beds / 3.1 baths / 2,530 ft2
Single Family / Built: 2000
1251
338 Lorraine Drive, Crystal Lake, Illinois 60012
Sold
$265,000
3 beds / 2.1 baths / 0 ft2
Single Family / Built: 2001
3813
338 Lorraine Drive, Crystal Lake, Illinois 60012
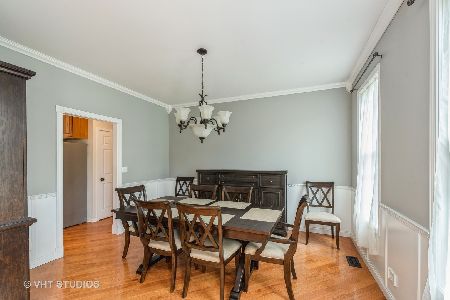
Sold
$330,000
3 beds / 2.1 baths / 2,095 ft2
Single Family / Built: 2001
2001
340 Park Boulevard, Crystal Lake, Illinois 60012
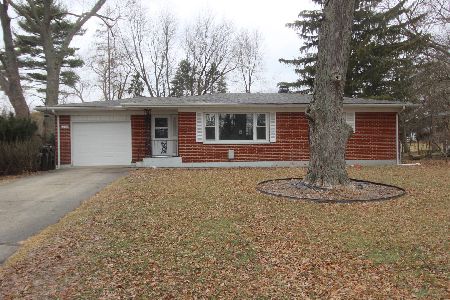
Sold
$250,000
2 beds / 1.0 baths / 1,064 ft2
Single Family / Built: 1960
1715
Contact Agent
Listing Provided By
Keller Williams Success Realty
