

343 Mary Belle Circle, Buffalo Grove, Illinois 60089
Subdivision > Fairview Estates
Sorry, we are updating photos, please update this page in 15 minutes
$425,000
|
Sold
|
|
| Status: | Closed |
| Sqft: | 2,675 |
| Cost/Sqft: | $157 |
| Beds: | 4 |
| Baths: | 3 |
| Year Built: | 2006 |
| Property Taxes: | $2,500 |
| Days On Market: | 5946 |
| Lot Size: | 0,00 |
Description
Private Cul-De-Sac location with Amazing views! Pond & Walking path behind property.New home with High End stainless steel GE Monogram appliances, Granite, Hardwood floors, Fireplace, Full basement. Move in ready! BRING ALL OFFERS! TAXES ARE ESTIMATED. YEAR BUILT IS ESTIMATED.
Property Specifics
| Single Family | |
| — | |
| Traditional | |
| 2006 | |
| Full | |
| Aluminum/Vinyl/Steel Siding, Stone | |
| Asphalt | |
| CYPRESS | |
| No | |
| — |
| Lake | |
| Fairview Estates | |
| 163 / Monthly | |
| Lawn Care, Snow Removal | |
| Public | |
| Public Sewer | |
| Central Air | |
| Natural Gas, Forced Air | |
| 07581936 | |
| 15334011040000 |
Nearby Schools
| NAME: | DISTRICT: | DISTANCE: | |
|---|---|---|---|
|
Grade School
Earl Pritchett School |
102 | — | |
|
Middle School
Aptakisic Junior High School |
102 | Not in DB | |
|
High School
Adlai E Stevenson High School |
125 | Not in DB | |
Property History
| DATE: | EVENT: | PRICE: | SOURCE: |
|---|---|---|---|
| 23 Sep, 2010 | Sold | $425,000 | MRED MLS |
| 15 Aug, 2010 | Under contract | $420,000 | MRED MLS |
| 15 Jul, 2010 | Listed for sale | $420,000 | MRED MLS |
Sorry, we are updating photos, please update this page in 15 minutes
Room Specifics
All Bedroom Info:
Total Bedrooms: 4
Bedrooms Above Ground: 4
Bedrooms Below Ground: 0
Total Bedrooms: 4
Bedrooms Above Ground: 4
Bedrooms Below Ground: 0
Second Bedroom Info:
Dimensions: —
Location: —Dimensions: —
Floor Type: Carpet
Third Bedroom Info:
Dimensions: —
Location: —Dimensions: —
Floor Type: Carpet
Fourth Bedroom Info:
Dimensions: —
Location: —Dimensions: —
Floor Type: Carpet
Bathroom Info:
Full Bathrooms: 3
Partial Bathrooms: 1Full Bathrooms: 3
Bathroom Amenities: Separate Shower, Double Sink
Bathroom in Basement: 0
Dining Room Info:
Dimensions: —
Location: —Dimensions: —
Floor Type: Hardwood
Kitchen Info:
Dimensions: —
Location: —Dimensions: —
Floor Type: Hardwood
Features: Eating Area-Table Space, Pantry-Closet
Laundry Room Info:
Dimensions: —
Location: —Dimensions: —
Floor Type: Other
Living Room Info:
Dimensions: —
Location: —Dimensions: —
Floor Type: Hardwood
Family Room Info:
Dimensions: —
Location: —Dimensions: —
Floor Type: Hardwood
Additional Rooms Info:
Rooms: Foyer, Library, Utility Room-1st Floor
Basement: FullRooms: Foyer, Library, Utility Room-1st Floor
Other Specifics
| 2 | |
| Concrete Perimeter | |
| Garage | |
| — | |
| — | |
| — | |
| Deck | |
| Cul-De-Sac | |
| 24X42X37X41 | |
| Unfinished | |
| Full | |
| Vaulted/Cathedral Ceilings | |
| Range, Dishwasher, Refrigerator, Disposal | |
| Not in DB | |
| Sidewalks, Street Lights, Street Paved | |
| — | |
| Gas Starter |
Tax History
| Year | Property Taxes |
|---|---|
| 2010 | $2,500 |
Contact Agent
Nearby Similar Homes
260 Raymond Road, Buffalo Grove, Illinois 60089
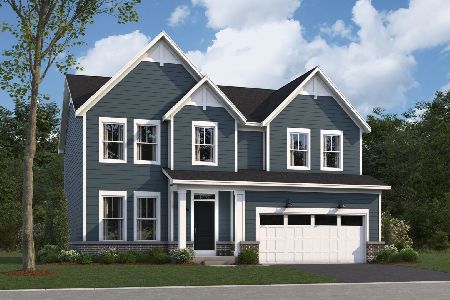
For Sale
$824,340
3 beds / 2.1 baths / 2,470 ft2
Single Family / Built: 2026
133
Buffalo Grove, Illinois 60089
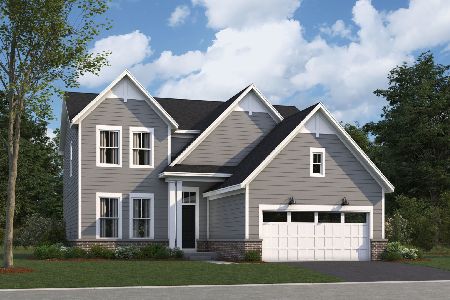
For Sale
$786,490
3 beds / 2.1 baths / 2,360 ft2
Single Family / Built: 2026
133
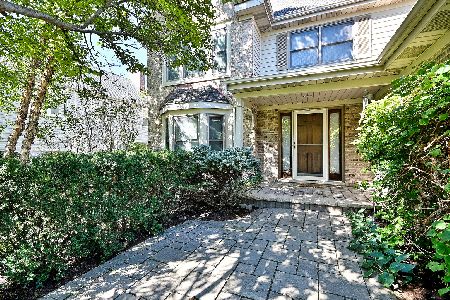
20665 Weiland Road, Lincolnshire, Illinois 60069
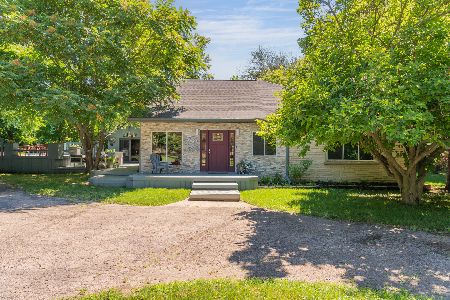
For Sale
$774,000
4 beds / 2.0 baths / 1,804 ft2
Single Family / Built: 1924
326
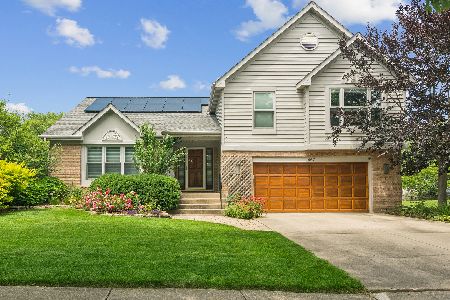
620 Cobblestone Lane, Buffalo Grove, Illinois 60089
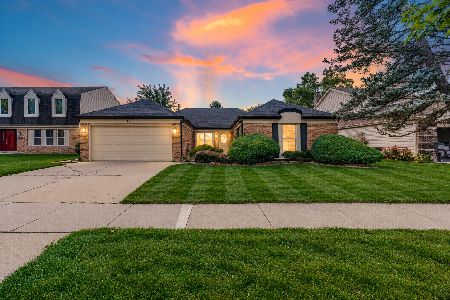
For Sale
$600,000
3 beds / 2.0 baths / 1,849 ft2
Single Family / Built: 1979
31
Nearby Sold Comparables
335 Mary Belle Circle, Buffalo Grove, Illinois 60089

Sold
$515,000
4 beds / 2.1 baths / 2,824 ft2
Single Family / Built: 2007
4543
331 Mary Belle Circle, Buffalo Grove, Illinois 60089

Sold
$720,000
4 beds / 3.1 baths / 2,689 ft2
Single Family / Built: 2006
828
381 Raymond Road, Buffalo Grove, Illinois 60089
Sold
$445,000
3 beds / 2.1 baths / 2,499 ft2
Single Family / Built: 2006
4092
370 Raymond Road, Buffalo Grove, Illinois 60089
Sold
$419,900
4 beds / 2.1 baths / 2,736 ft2
Single Family / Built: 2006
4638
410 Raymond Road, Buffalo Grove, Illinois 60089
Sold
$399,900
4 beds / 2.1 baths / 2,675 ft2
Single Family / Built: 2006
5597
Contact Agent
Listing Provided By
Future First Properties Inc.
