

3432 Highland Avenue, Berwyn, Illinois 60402


$410,000
|
Sold
|
|
| Status: | Closed |
| Sqft: | 1,008 |
| Cost/Sqft: | $387 |
| Beds: | 3 |
| Baths: | 2 |
| Year Built: | 1953 |
| Property Taxes: | $7,409 |
| Days On Market: | 42 |
| Lot Size: | 0,00 |
Description
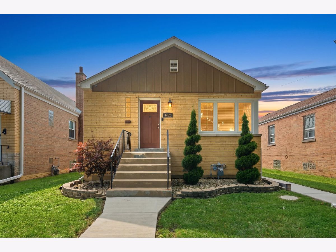
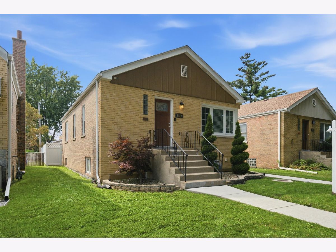
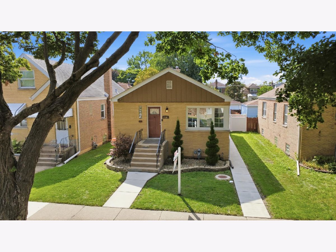
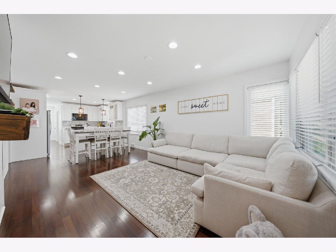
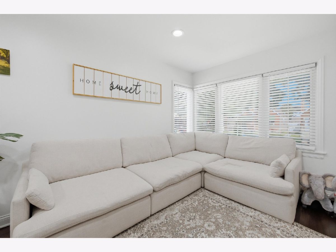
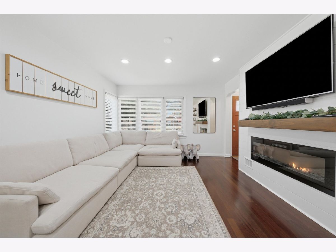
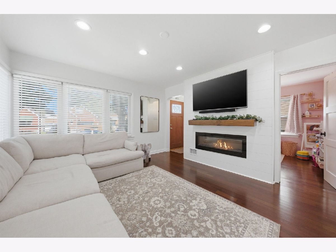
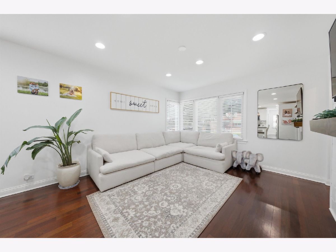
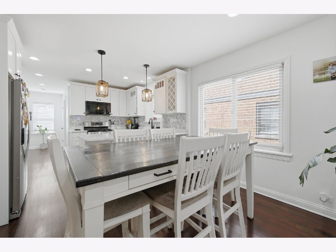
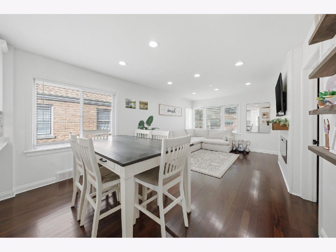
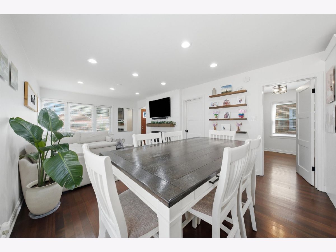
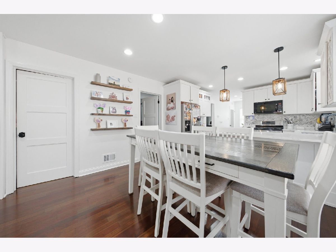
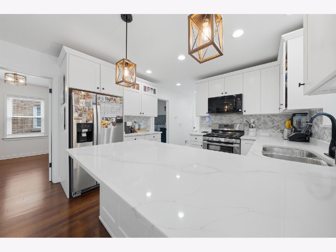
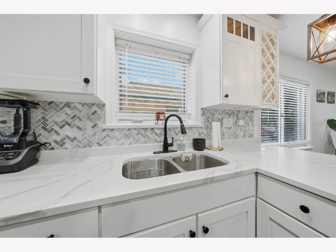
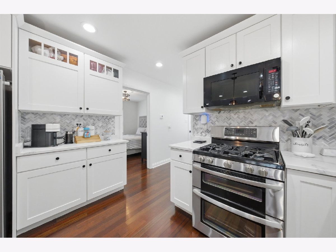
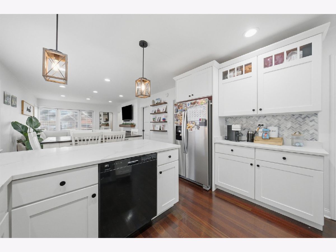
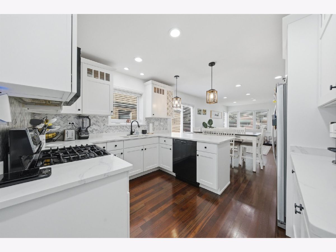
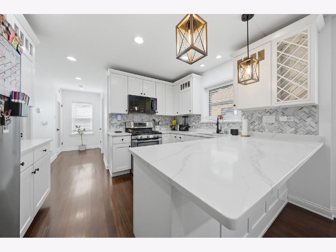
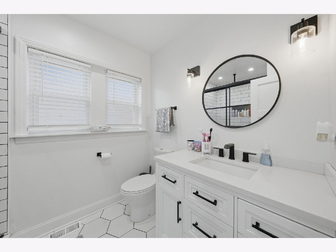
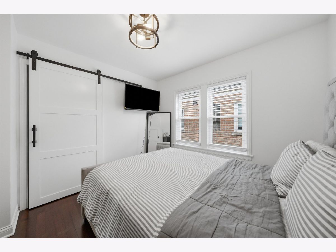
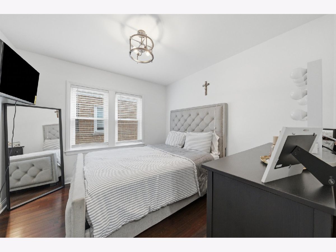
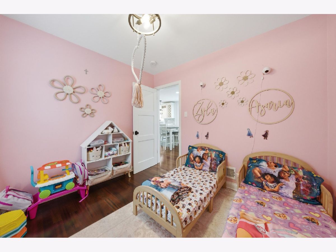
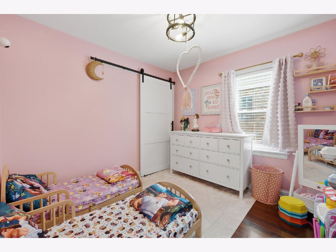
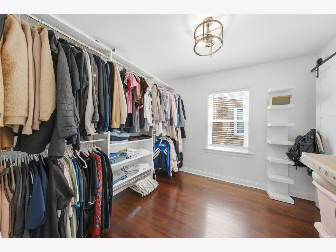
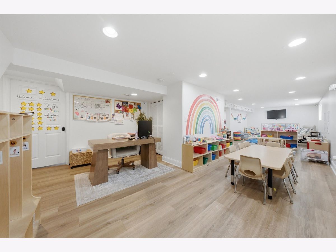
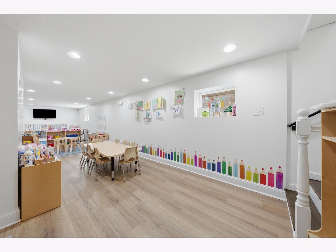
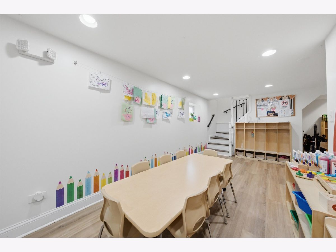
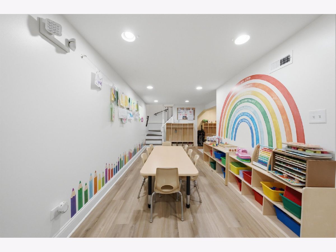
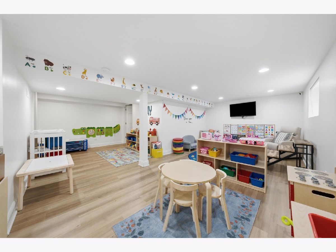
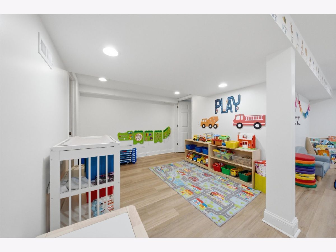
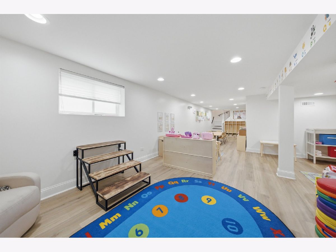
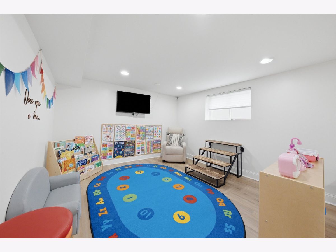
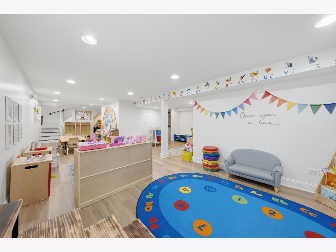
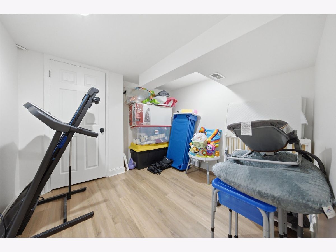
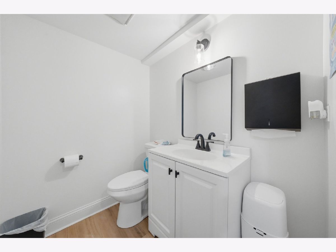
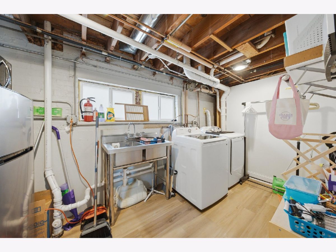
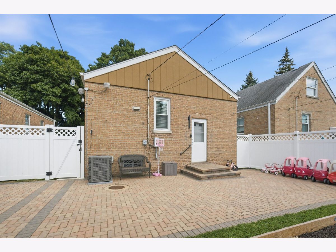
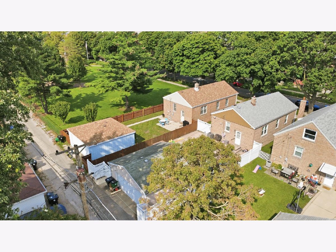
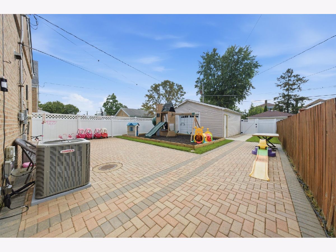
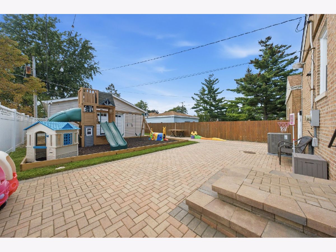
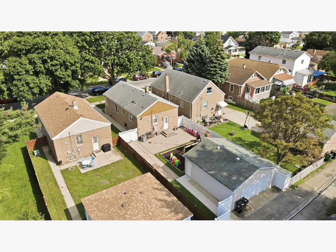
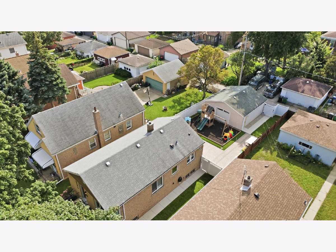
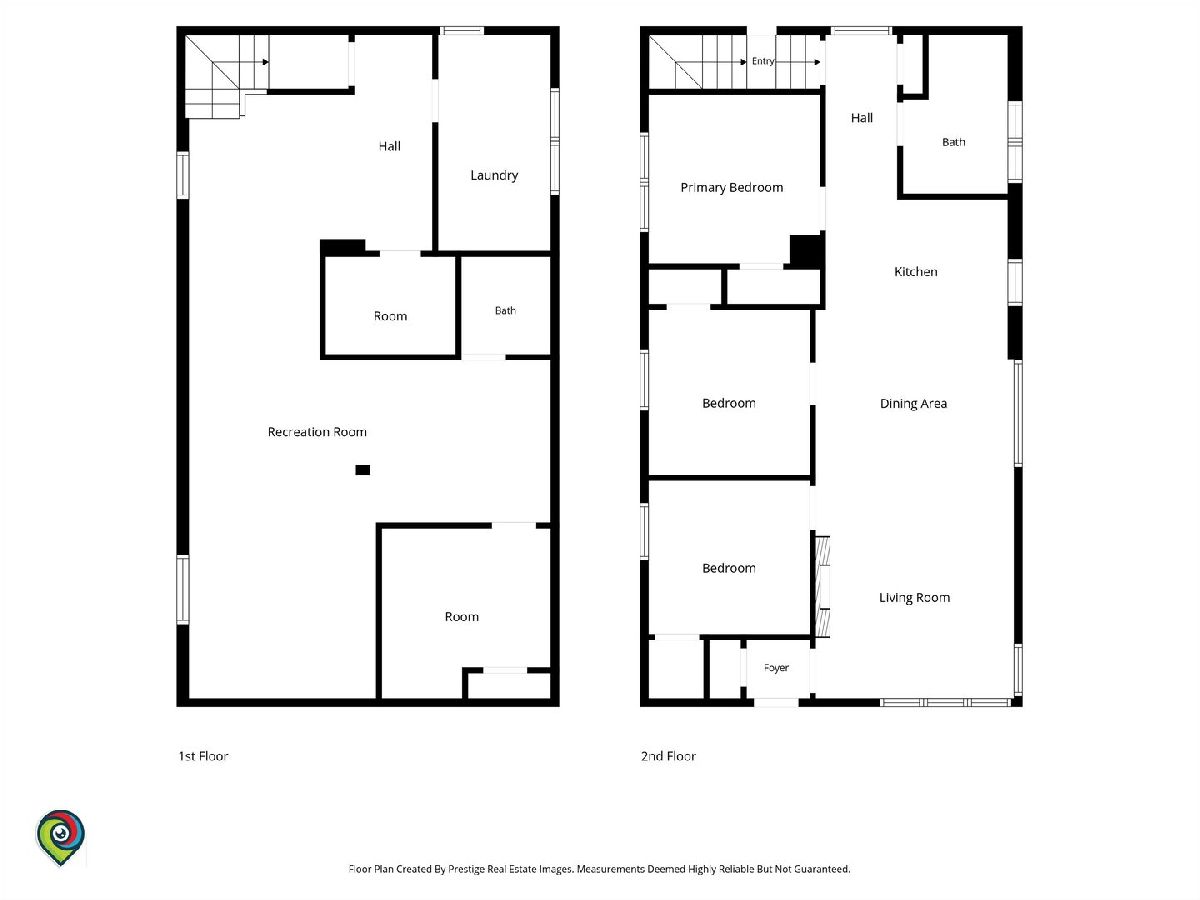
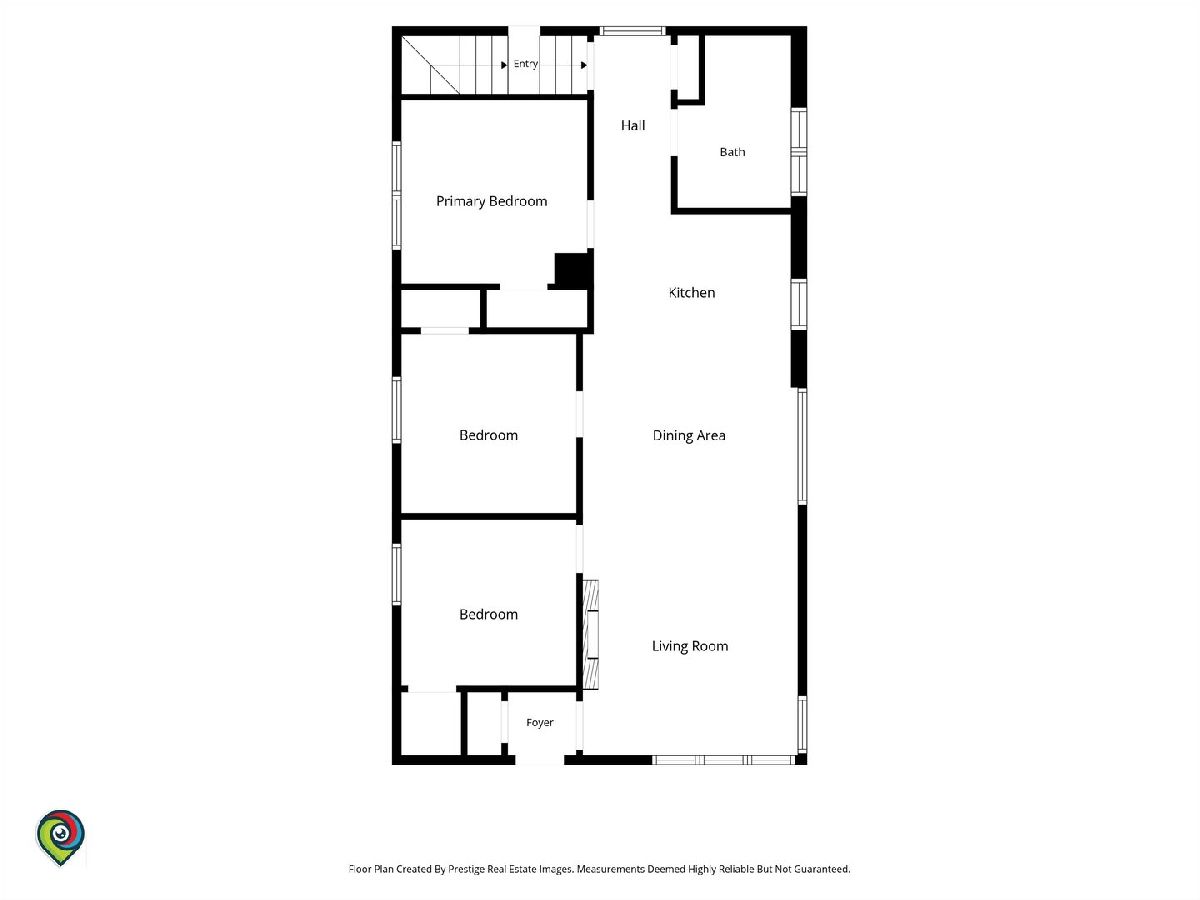
Welcome to this charming 3 bedroom, 1.5 bath ranch featuring a fully finished basement and a comfortable open-concept layout. Step inside to a spacious living room that flows seamlessly into the dining area and kitchen, creating an inviting space for everyday living and entertaining. The home offers several recent updates, including a new furnace and A/C installed in January 2025, a remodeled bathroom in 2022, and new windows in 2026. The fully finished basement provides additional living space and flexibility for a family room, recreation area, home office, or storage. Outside, enjoy a vinyl fence installed in 2021, a brick patio completed in 2021, and a sidewalk leading to the alley added in 2024. A great opportunity to own a move-in-ready ranch with numerous updates and valuable additional living space.
Property Specifics
| Single Family | |
| — | |
| — | |
| 1953 | |
| 2019 | |
| Finished, Full | |
| Brick | |
| Asphalt | |
| — | |
| No | |
| — |
| Cook | |
| — | |
| 0 / Not Applicable | |
| None | |
| Lake Michigan, Public | |
| Public Sewer | |
| Central Air | |
| Gas, Forced Air | |
| 12762387 | |
| 16321310590000 |
Property History
| DATE: | EVENT: | PRICE: | SOURCE: |
|---|---|---|---|
| 31 Aug, 2016 | Sold | $192,500 | MRED MLS |
| 23 Jul, 2016 | Under contract | $199,900 | MRED MLS |
| 15 Jul, 2016 | Listed for sale | $199,900 | MRED MLS |
| 23 Oct, 2026 | Sold | $410,000 | MRED MLS |
| 20 Sep, 2026 | Under contract | $389,900 | MRED MLS |
| 17 Sep, 2026 | Listed for sale | $389,900 | MRED MLS |
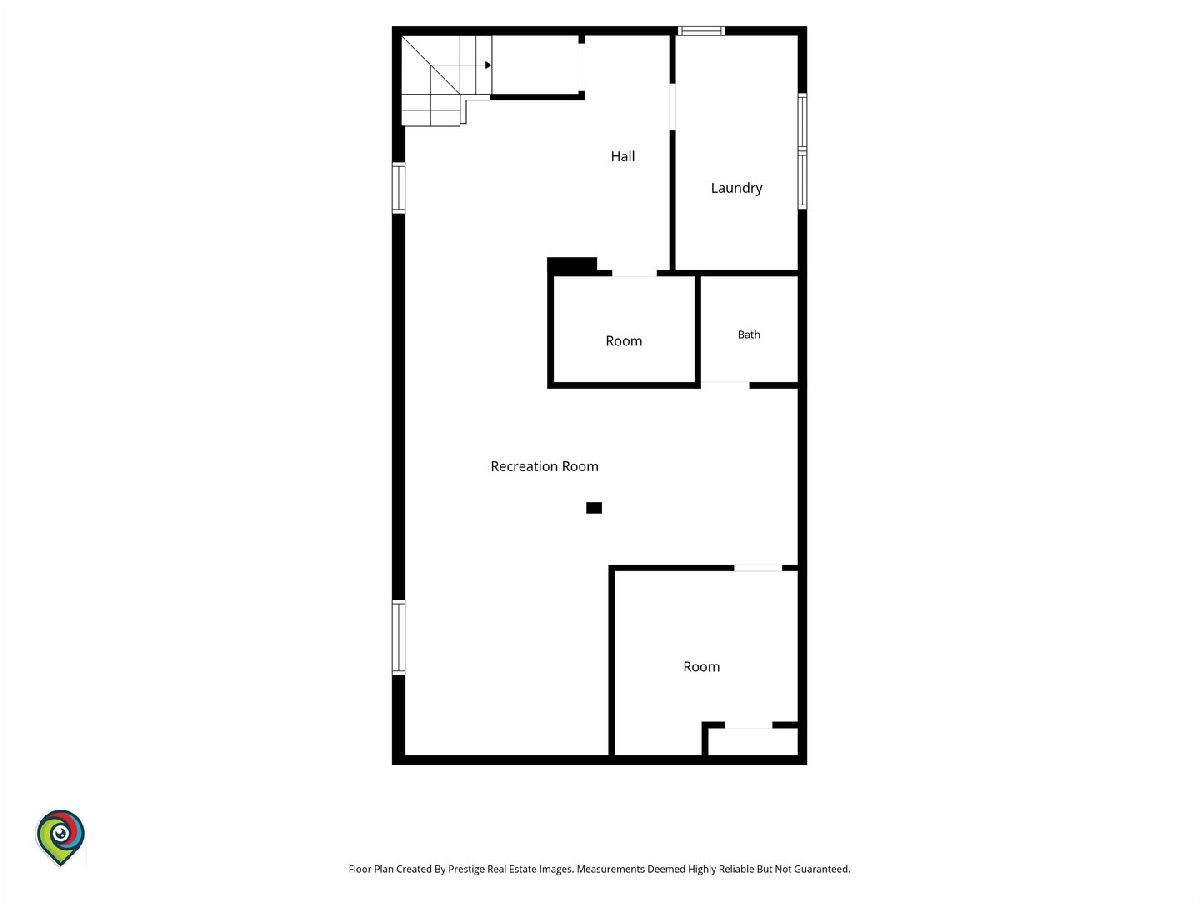
Room Specifics
Total Bedrooms: 3
Bedrooms Above Ground: 3
Bedrooms Below Ground: 0
Dimensions: 11X10
Floor Type: —
Dimensions: 10X10
Floor Type: Hardwood
Dimensions: 10X10
Floor Type: Hardwood
Full Bathrooms: 2
Bathroom Amenities: —
Bathroom in Basement: 1
Dimensions: 12X10
Floor Type: —
Dimensions: 11X7
Floor Type: —
Dimensions: 13X7
Floor Type: —
Dimensions: 13X12
Floor Type: —
Dimensions: 36X21
Floor Type: —
Rooms: No additional rooms
Other Specifics
| 2 | |
| — | |
| Garage Owned, Detached, Garage | |
| — | |
| — | |
| — | |
| — | |
| — | |
| 126x38 | |
| — | |
| None | |
| — | |
| — | |
| Not in DB | |
| — | |
| — | |
| — |
Tax History
| Year | Property Taxes |
|---|---|
| 2016 | $4,787 |
| 2026 | $7,409 |
Contact Agent
Nearby Similar Homes
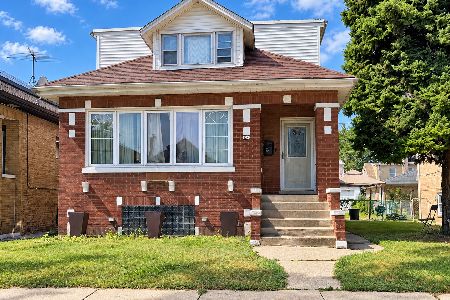
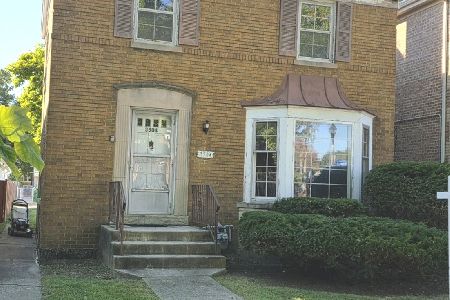
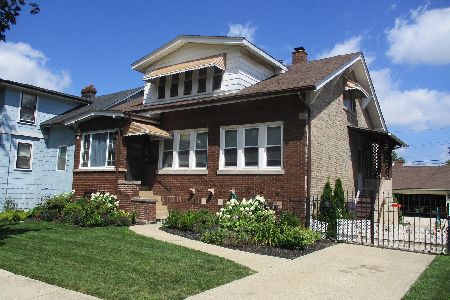
Nearby Sold Comparables


Contact Agent
Listing Provided By
RE/MAX Partners
