

3437 Wenonah Avenue, Berwyn, Illinois 60402
Sorry, we are updating photos, please update this page in 15 minutes
$127,000
|
Sold
|
|
| Status: | Closed |
| Sqft: | 1,632 |
| Cost/Sqft: | $82 |
| Beds: | 4 |
| Baths: | 2 |
| Year Built: | 1904 |
| Property Taxes: | $8,011 |
| Days On Market: | 4192 |
| Lot Size: | 0,16 |
Description
Move in Condition & a Great opportunity to own a large, open floor plan home, upgraded granite and slate kitchen and bath, hardwood floors, woodwork throughout, some newer windows, large family room. Bank Owned sold "AS IS". No Survey 100% tax pro-rations. Buyer responsible for any City Inspections or repairs if any are required. Home is updated. A must see.
Property Specifics
| Single Family | |
| — | |
| Bungalow | |
| 1904 | |
| Full | |
| Aluminum Siding, Vinyl Siding, Frame | |
| Asphalt | |
| — | |
| No | |
| 0.16 |
| Cook | |
| — | |
| 0 / Not Applicable | |
| None | |
| Lake Michigan, Public | |
| Public Sewer | |
| Central Air | |
| Natural Gas, Forced Air | |
| 08917527 | |
| 16311310130000 |
Nearby Schools
| NAME: | DISTRICT: | DISTANCE: | |
|---|---|---|---|
|
High School
J Sterling Morton West High Scho |
201 | Not in DB | |
Property History
| DATE: | EVENT: | PRICE: | SOURCE: |
|---|---|---|---|
| 31 Jul, 2015 | Sold | $127,000 | MRED MLS |
| 3 Jun, 2015 | Under contract | $134,400 | MRED MLS |
| 8 May, 2015 | Listed for sale | $134,400 | MRED MLS |
Sorry, we are updating photos, please update this page in 15 minutes
Room Specifics
All Bedroom Info:
Total Bedrooms: 4
Bedrooms Above Ground: 4
Bedrooms Below Ground: 0
Total Bedrooms: 4
Bedrooms Above Ground: 4
Bedrooms Below Ground: 0
Second Bedroom Info:
Dimensions: —
Location: —Dimensions: —
Floor Type: Hardwood
Third Bedroom Info:
Dimensions: —
Location: —Dimensions: —
Floor Type: Hardwood
Fourth Bedroom Info:
Dimensions: —
Location: —Dimensions: —
Floor Type: Hardwood
Bathroom Info:
Full Bathrooms: 2
Partial Bathrooms: 1Full Bathrooms: 2
Bathroom Amenities: —
Bathroom in Basement: 0
Dining Room Info:
Dimensions: —
Location: —Dimensions: —
Floor Type: Hardwood
Kitchen Info:
Dimensions: —
Location: —Dimensions: —
Floor Type: Ceramic Tile
Features: Eating Area-Breakfast Bar
Laundry Room Info:
Dimensions: —
Location: —Dimensions: —
Floor Type: Carpet
Living Room Info:
Dimensions: —
Location: —Dimensions: —
Floor Type: Hardwood
Family Room Info:
Dimensions: —
Location: —Dimensions: —
Floor Type: Carpet
Additional Rooms Info:
Rooms: Enclosed Porch, Recreation Room
Basement: FullRooms: Enclosed Porch, Recreation Room
Other Specifics
| 2 | |
| — | |
| Garage | |
| — | |
| — | |
| — | |
| Porch | |
| — | |
| 50X138X49X138 | |
| Pull Down Stair | |
| None | |
| Hardwood Floors | |
| Range, Microwave, Dishwasher, Refrigerator | |
| Not in DB | |
| Sidewalks, Street Lights, Street Paved | |
| — | |
| — |
Tax History
| Year | Property Taxes |
|---|---|
| 2015 | $8,011 |
Contact Agent
Nearby Similar Homes
7114 35th Street, Berwyn, Illinois 60402
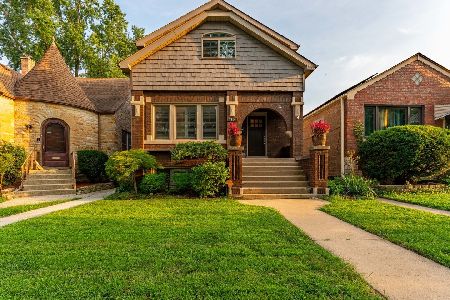
For Sale
$599,900
3 beds / 3.1 baths / 3,100 ft2
Single Family / Built: 1928
66
6917 34th Street, Berwyn, Illinois 60402
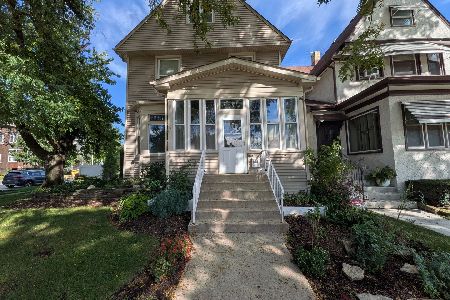
For Sale
$399,900
4 beds / 2.0 baths / 1,874 ft2
Single Family / Built: 1902
3
3620 Wenonah Avenue, Berwyn, Illinois 60402
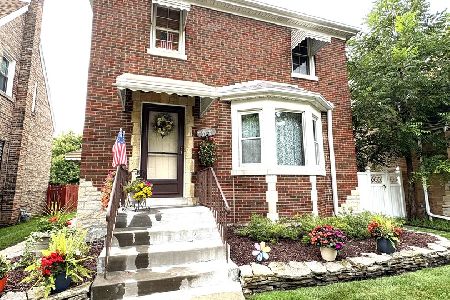
For Sale
$344,900
3 beds / 1.2 baths / 2,000 ft2
Single Family / Built: 1941
73
3548 Clinton Avenue, Berwyn, Illinois 60402
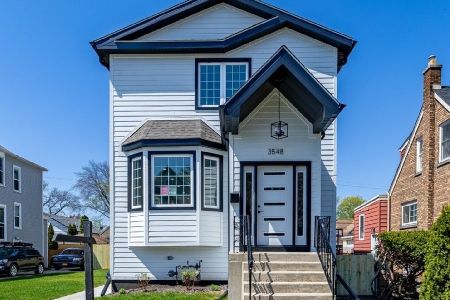
For Sale
$669,000
3 beds / 3.1 baths / 3,400 ft2
Single Family / Built: 1906
24
3611 Home Avenue, Berwyn, Illinois 60402
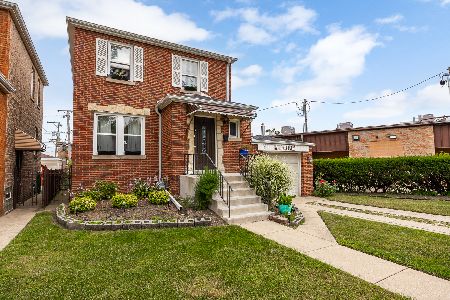
For Sale
$299,000
2 beds / 2.0 baths / 1,614 ft2
Single Family / Built: 1940
38
3313 Home Avenue, Berwyn, Illinois 60402
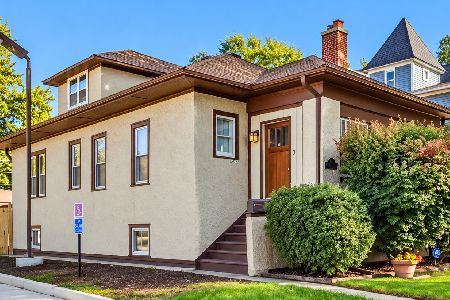
For Sale
$385,000
4 beds / 1.0 baths / 1,427 ft2
Single Family / Built: 1922
3
Nearby Sold Comparables
3433 Wenonah Avenue, Berwyn, Illinois 60402
Sold
$349,000
4 beds / 1.1 baths / 1,561 ft2
Single Family / Built: 1925
1941
3444 Home Avenue, Berwyn, Illinois 60402

Sold
$379,000
5 beds / 2.1 baths / 3,300 ft2
Single Family / Built: 1900
4215
3444 Home Avenue, Berwyn, Illinois 60402
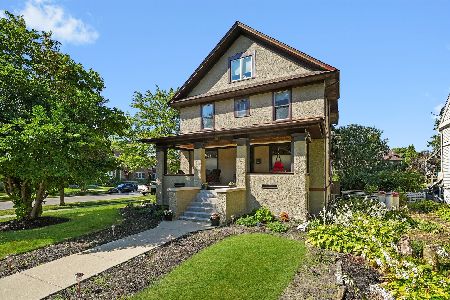
Sold
$599,900
5 beds / 2.1 baths / 3,400 ft2
Single Family / Built: 1900
394
3501 Wenonah Avenue, Berwyn, Illinois 60402
Sold
$179,900
3 beds / 1.1 baths / 1,835 ft2
Single Family / Built: 1947
3107
3501 Wenonah Avenue, Berwyn, Illinois 60402

Sold
$328,900
3 beds / 2.0 baths / 1,835 ft2
Single Family / Built: 1947
2569
7010 35th Street, Berwyn, Illinois 60402
Sold
$350,000
3 beds / 2.1 baths / 1,604 ft2
Single Family / Built: 1928
3075
Contact Agent
Listing Provided By
KRKJ Select Real Estate Inc.
