

7010 35th Street, Berwyn, Illinois 60402
Sorry, we are updating photos, please update this page in 15 minutes
$325,000
|
Sold
|
|
| Status: | Closed |
| Sqft: | 1,604 |
| Cost/Sqft: | $218 |
| Beds: | 3 |
| Baths: | 3 |
| Year Built: | 1928 |
| Property Taxes: | $6,822 |
| Days On Market: | 3075 |
| Lot Size: | 0,09 |
Description
Well Maintained Light Filled Brick Home In The Perfect Location. This Updated Home Features An Open Floor Plan With Updated Kitchen, Granite Countertops, Stainless Steel Appliances And Sliding Glass Doors To Deck And Gorgeous Yard. Living Room Offers Hardwood Floors And Fireplace. 3 Bedrooms Upstairs With Hardwood Floors. Finished Basement And A 2 Car Garage. Walking Distance To Metra, Restaurants and Shopping....Nothing To Do Here But Move In
Property Specifics
| Single Family | |
| — | |
| — | |
| 1928 | |
| Full | |
| Brick | |
| Asphalt | |
| — | |
| No | |
| 0.09 |
| Cook | |
| — | |
| 0 / Not Applicable | |
| None | |
| Public | |
| Public Sewer | |
| Central Air, Zoned | |
| Natural Gas, Forced Air | |
| 09966476 | |
| 16313030060000 |
Nearby Schools
| NAME: | DISTRICT: | DISTANCE: | |
|---|---|---|---|
|
Grade School
Irving Elementary School |
100 | — | |
|
Middle School
Heritage Middle School |
100 | Not in DB | |
|
High School
J Sterling Morton West High Scho |
201 | Not in DB | |
Property History
| DATE: | EVENT: | PRICE: | SOURCE: |
|---|---|---|---|
| 3 May, 2012 | Sold | $161,000 | MRED MLS |
| 20 Mar, 2012 | Under contract | $169,900 | MRED MLS |
| — | Last price change | $178,000 | MRED MLS |
| 28 Dec, 2011 | Listed for sale | $178,000 | MRED MLS |
| 9 Nov, 2018 | Sold | $325,000 | MRED MLS |
| 27 Sep, 2018 | Under contract | $350,000 | MRED MLS |
| — | Last price change | $365,000 | MRED MLS |
| 29 May, 2018 | Listed for sale | $365,000 | MRED MLS |
Sorry, we are updating photos, please update this page in 15 minutes
Room Specifics
All Bedroom Info:
Total Bedrooms: 3
Bedrooms Above Ground: 3
Bedrooms Below Ground: 0
Total Bedrooms: 3
Bedrooms Above Ground: 3
Bedrooms Below Ground: 0
Second Bedroom Info:
Dimensions: —
Location: —Dimensions: —
Floor Type: Hardwood
Third Bedroom Info:
Dimensions: —
Location: —Dimensions: —
Floor Type: Hardwood
Bathroom Info:
Full Bathrooms: 3
Partial Bathrooms: 1Full Bathrooms: 3
Bathroom Amenities: Separate Shower, Soaking Tub
Bathroom in Basement: 1
Dining Room Info:
Dimensions: —
Location: —Dimensions: —
Floor Type: Hardwood
Kitchen Info:
Dimensions: —
Location: —Dimensions: —
Floor Type: Ceramic Tile
Features: Eating Area-Breakfast Bar
Laundry Room Info:
Dimensions: —
Location: —Dimensions: —
Floor Type: Ceramic Tile
Living Room Info:
Dimensions: —
Location: —Dimensions: —
Floor Type: Hardwood
Family Room Info:
Dimensions: —
Location: —Dimensions: —
Floor Type: Ceramic Tile
Additional Rooms Info:
Rooms: No additional rooms
Basement: FullRooms: No additional rooms
Other Specifics
| 2 | |
| — | |
| Garage | |
| — | |
| — | |
| — | |
| Deck | |
| — | |
| 30X127 | |
| — | |
| Full | |
| Hardwood Floors | |
| Range, Microwave, Dishwasher, Refrigerator, Stainless Steel Appliance(s) | |
| Not in DB | |
| Sidewalks, Street Lights, Street Paved | |
| — | |
| Wood Burning |
Tax History
| Year | Property Taxes |
|---|---|
| 2012 | $5,014 |
| 2018 | $6,822 |
Contact Agent
Nearby Similar Homes
3548 Clinton Avenue, Berwyn, Illinois 60402
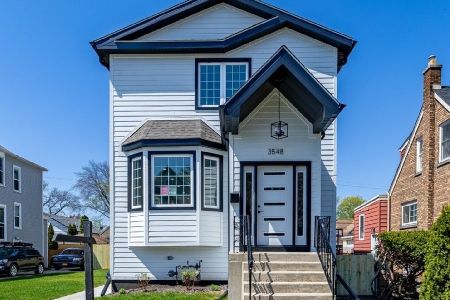
For Sale
$669,000
3 beds / 3.1 baths / 3,400 ft2
Single Family / Built: 1906
24
3611 Home Avenue, Berwyn, Illinois 60402
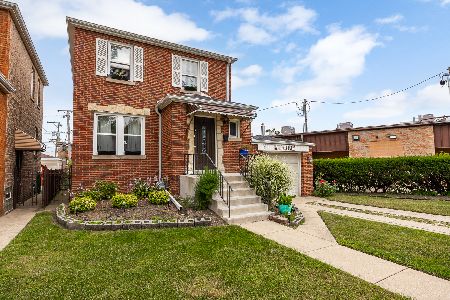
For Sale
$299,000
2 beds / 2.0 baths / 1,614 ft2
Single Family / Built: 1940
38
3620 Wenonah Avenue, Berwyn, Illinois 60402
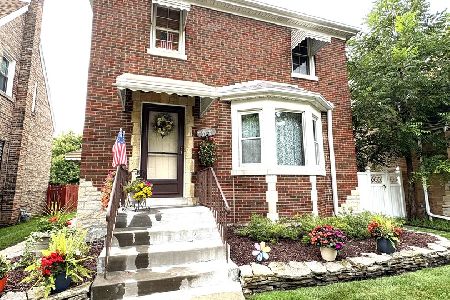
For Sale
$344,900
3 beds / 1.2 baths / 2,000 ft2
Single Family / Built: 1941
73
3424 Kenilworth Avenue, Berwyn, Illinois 60402
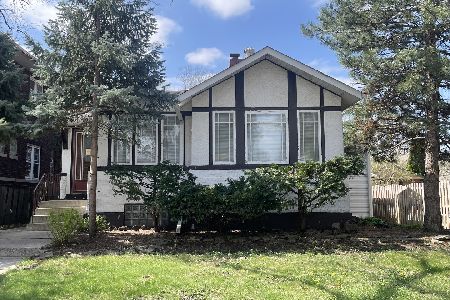
For Sale
$278,900
2 beds / 2.0 baths / 1,195 ft2
Single Family / Built: 1921
197
7114 35th Street, Berwyn, Illinois 60402
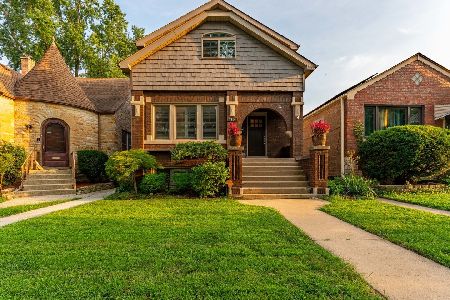
For Sale
$599,900
3 beds / 3.1 baths / 3,100 ft2
Single Family / Built: 1928
66
6917 34th Street, Berwyn, Illinois 60402
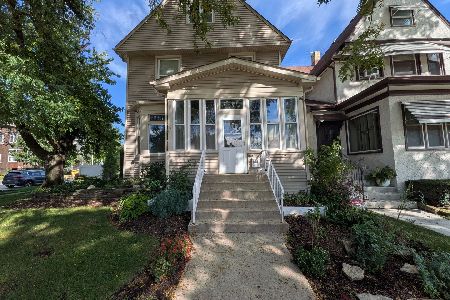
For Sale
$399,900
4 beds / 2.0 baths / 1,874 ft2
Single Family / Built: 1902
3
Nearby Sold Comparables
7010 35th Street, Berwyn, Illinois 60402

Sold
$169,900
3 beds / 2.1 baths / 1,604 ft2
Single Family / Built: 1928
5419
7008 35th Street, Berwyn, Illinois 60402
Sold
$177,900
3 beds / 1.1 baths / 1,632 ft2
Single Family / Built: 1928
5530
7008 35th Street, Berwyn, Illinois 60402

Sold
$283,000
3 beds / 1.1 baths / 1,632 ft2
Single Family / Built: 1927
1188
7006 35th, Berwyn, Illinois 60402
Sold
$345,000
3 beds / 1.1 baths / 1,640 ft2
Single Family / Built: 1926
7468
7006 35th Street, Berwyn, Illinois 60402
Sold
$179,900
3 beds / 1.1 baths / 1,640 ft2
Single Family / Built: 1930
4192
7000 35th Street, Berwyn, Illinois 60402
Sold
$139,900
3 beds / 1.0 baths / 2,182 ft2
Single Family / Built: 1930
5462
Contact Agent
Listing Provided By
Redfin Corporation
