

3438 Steeplechase Way, Grayslake, Illinois 60030
$190,000
|
Sold
|
|
| Status: | Closed |
| Sqft: | 1,700 |
| Cost/Sqft: | $118 |
| Beds: | 2 |
| Baths: | 2 |
| Year Built: | 2006 |
| Property Taxes: | $125 |
| Days On Market: | 2574 |
| Lot Size: | 0,00 |
Description
One look and you'll love all that this beautiful home has to offer! Featuring a premium location on the lake with peaceful water views from almost every room. The open floor plan is highlighted by an abundance of natural sunlight. Easily entertain in the dining room that opens into the living room with a cozy fireplace in the corner. The kitchen offers ample cabinet and counter space with room for your breakfast table. The chef in your family will appreciate the upgraded stainless steel appliances and double oven. A 4-seasons sunroom overlooks the lake and makes the perfect place to relax with your morning cup of coffee or tea. French doors lead to the den or home office. The master bedroom is accented by a bay window facing the water, has a walk-in closet with custom closet system and private full bath with dual sink vanity and large walk-in shower. Second bedroom is generously sized with a second full bath located off hallway. Laundry room with overhead cabinets above washer and dryer. Hardwood floors throughout the kitchen, living room, dining room, hallway, den and sunroom. Wood laminate flooring in both bedrooms. Fireplace is direct vent with gas logs. Updates include a new roof, new interior paint, deck painted this summer and front porch wood composite flooring added. Saddlebrook Farms is a 55+ Community. Residents experience an array of amenities, social events, and group activities! Whether you have an existing hobby or you're looking for something new, Saddlebrook Farms offers an array of options to fill your social calendar with fun. Community Features & Amenities include: Bocceball Courts, Bus Access to shopping and restaurants, Community Center, Community Gardens, County Park & Swimming Pool Nearby, Fish-Stocked Lakes (more than 100-acres), Fitness Center, Golf Course Nearby, Healthcare Facilities Nearby, Horseshoe Pits, Library, Organized Activities, Shopping and Restaurants Nearby, Social Clubs and Walking Paths. Social clubs include: Bingo, Bridge, Bunco, Gardening, Mah Jongg, Men's golf league, Pinochle, Quilting, R/C Flyers, RV club, Sewing, Sing-a-long and Wood carvers. The following services are included in your monthly assessment: grass cutting, snow removal, trash and recycling collection, water and sewer, 24-hour on-site management, privately maintained roads and walking paths, quaint lake lodge, social activities, and recreational areas.
Property Specifics
| Single Family | |
| — | |
| Ranch | |
| 2006 | |
| None | |
| Vinyl Siding, Brick | |
| Asphalt | |
| FOXGLOVE EXPANDED | |
| Yes | |
| — |
| Lake | |
| Saddlebrook Farms | |
| 929 / Monthly | |
| Water, Insurance, Clubhouse, Lawn Care, Scavenger, Snow Removal, Lake Rights | |
| Public | |
| Public Sewer | |
| Central Air | |
| Natural Gas, Forced Air | |
| 10542094 | |
| 10043000000000 |
Property History
| DATE: | EVENT: | PRICE: | SOURCE: |
|---|---|---|---|
| 15 Aug, 2008 | Sold | $265,000 | MRED MLS |
| 6 Jun, 2008 | Under contract | $274,900 | MRED MLS |
| 4 Apr, 2008 | Listed for sale | $274,900 | MRED MLS |
| 22 Jan, 2020 | Sold | $190,000 | MRED MLS |
| 17 Nov, 2019 | Under contract | $200,000 | MRED MLS |
| — | Last price change | $219,988 | MRED MLS |
| 14 Oct, 2019 | Listed for sale | $219,988 | MRED MLS |
Room Specifics
Total Bedrooms: 2
Bedrooms Above Ground: 2
Bedrooms Below Ground: 0
Dimensions: —
Floor Type: Wood Laminate
Full Bathrooms: 2
Bathroom Amenities: Handicap Shower, Double Sink
Bathroom in Basement: 0
Dimensions: —
Floor Type: Hardwood
Dimensions: —
Floor Type: Hardwood
Features: Eating Area-Table Space
Dimensions: —
Floor Type: Vinyl
Dimensions: —
Floor Type: Hardwood
Rooms: Den, Sun Room
Other Specifics
| 2 | |
| Concrete Perimeter | |
| Garage | |
| — | |
| — | |
| — | |
| Deck, Porch | |
| Common Grounds, Lake Front, Landscaped, Water View | |
| COMMON | |
| Pull Down Stair | |
| Full | |
| Hardwood Floors, Wood Laminate Floors, First Floor Bedroom, First Floor Laundry, First Floor Full Bath, Walk-In Closet(s) | |
| Double Oven, Range, Microwave, Dishwasher, Refrigerator, Washer, Dryer, Disposal, Stainless Steel Appliance(s) | |
| Not in DB | |
| Clubhouse, Water Rights | |
| — | |
| Gas Log |
Tax History
| Year | Property Taxes |
|---|---|
| 2008 | $225 |
| 2020 | $125 |
Contact Agent
Nearby Similar Homes
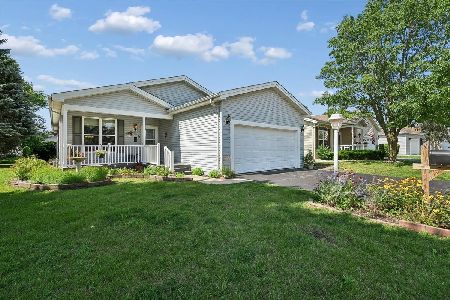
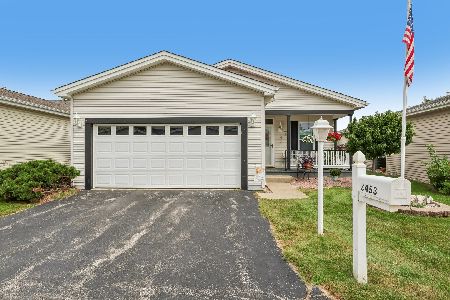
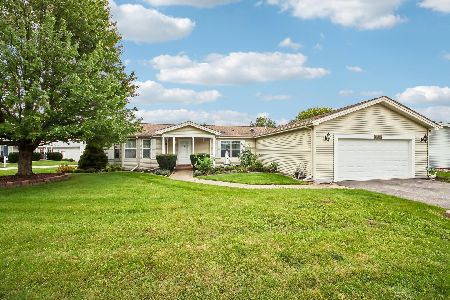
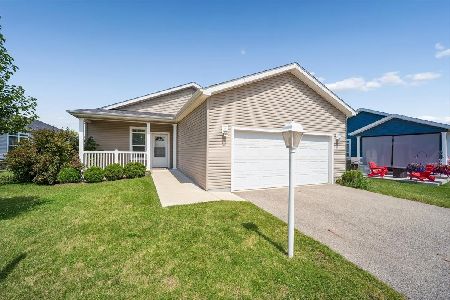
Nearby Sold Comparables


Contact Agent
Listing Provided By
Better Homes and Gardens Real Estate Star Homes
