

344 Reserve Circle, Clarendon Hills, Illinois 60514
Subdivision > The Reserve
Sorry, we are updating photos, please update this page in 15 minutes
$455,000
|
Sold
|
|
| Status: | Closed |
| Sqft: | 2,050 |
| Cost/Sqft: | $256 |
| Beds: | 3 |
| Baths: | 3 |
| Year Built: | 1997 |
| Property Taxes: | $7,565 |
| Days On Market: | 5291 |
| Lot Size: | 0,00 |
Description
GORGEOUS UPDATED TOWNHOME IN THE RESERVE! LARGEST MODEL WITH 3 BEDROOMS, 2.1 BATHS & FINISHED LOWER LEVEL. NEW KITCHEN HAS FURNITURE STYLE CABINETRY, GRANITE COUNTERTOPS & SS APPLIANCES, HARDWOOD FLOORS ON 1ST LEVEL, ELEGANT MASTER SUITE WITH NEW CABINETRY, WHIRLPOOL TUB & SEPARATE SHOWER, LOWER LEVEL FINISHED WITH RECREATION ROOM, OFFICE & EXERCISE ROOM, LOVELY PRIVATE OUTDOOR PATIO! A PERFECT HOME!
Property Specifics
| Condos/Townhomes | |
| 2 | |
| — | |
| 1997 | |
| Full | |
| Brick, Cedar | |
| — | |
| — | |
| No | |
| — |
| Du Page | |
| The Reserve | |
| 304 / Monthly | |
| None | |
| Lake Michigan | |
| Public Sewer | |
| Central Air | |
| Natural Gas, Forced Air | |
| 08072418 | |
| 0915221001 |
Nearby Schools
| NAME: | DISTRICT: | DISTANCE: | |
|---|---|---|---|
|
Grade School
Maercker Elementary School |
60 | — | |
|
Middle School
Westview Hills Middle School |
60 | Not in DB | |
|
High School
Hinsdale Central High School |
86 | Not in DB | |
Property History
| DATE: | EVENT: | PRICE: | SOURCE: |
|---|---|---|---|
| 15 Aug, 2012 | Sold | $455,000 | MRED MLS |
| 7 Aug, 2012 | Under contract | $525,000 | MRED MLS |
| 21 May, 2012 | Listed for sale | $525,000 | MRED MLS |
Sorry, we are updating photos, please update this page in 15 minutes
Room Specifics
All Bedroom Info:
Total Bedrooms: 3
Bedrooms Above Ground: 3
Bedrooms Below Ground: 0
Total Bedrooms: 3
Bedrooms Above Ground: 3
Bedrooms Below Ground: 0
Second Bedroom Info:
Dimensions: —
Location: —Dimensions: —
Floor Type: Carpet
Third Bedroom Info:
Dimensions: —
Location: —Dimensions: —
Floor Type: Carpet
Bathroom Info:
Full Bathrooms: 3
Partial Bathrooms: 1Full Bathrooms: 3
Bathroom Amenities: Whirlpool, Separate Shower, Double Sink
Bathroom in Basement: 0
Dining Room Info:
Dimensions: —
Location: —Dimensions: —
Floor Type: Hardwood
Kitchen Info:
Dimensions: —
Location: —Dimensions: —
Floor Type: Hardwood
Features: Eating Area-Table Space, Galley, Island
Living Room Info:
Dimensions: —
Location: —Dimensions: —
Floor Type: Hardwood
Family Room Info:
Dimensions: —
Location: —Dimensions: —
Floor Type: Hardwood
Additional Rooms Info:
Rooms: Exercise Room, Office, Recreation Room
Basement: FullRooms: Exercise Room, Office, Recreation Room
Other Specifics
| 2 | |
| — | |
| Garage | |
| — | |
| — | |
| — | |
| — | |
| — | |
| COMMON | |
| — | |
| Full | |
| Vaulted/Cathedral Ceilings, First Floor Laundry | |
| Range, Microwave, Dishwasher, Refrigerator, Bar Fridge, Freezer, Washer, Dryer, Disposal, Stainless Steel Appliance(s) | |
| Not in DB | |
| — | |
| — | |
| Wood Burning, Gas Starter |
Tax History
| Year | Property Taxes |
|---|---|
| 2012 | $7,565 |
Contact Agent
Nearby Similar Homes
316 Reserve Circle, Clarendon Hills, Illinois 60514
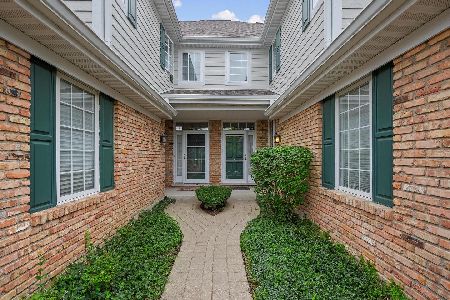
For Sale
$569,000
3 beds / 2.1 baths / 2,627 ft2
Condos/Townhomes / Built: 1997
18
421 Park Avenue, Clarendon Hills, Illinois 60514
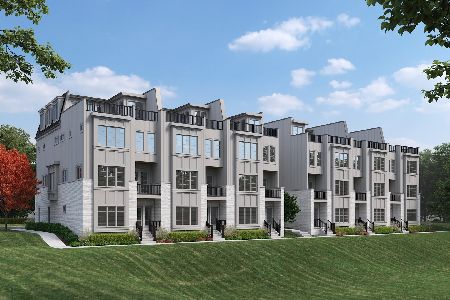
For Sale
$1,595,000
4 beds / 3.2 baths / 3,527 ft2
Condos/Townhomes / Built: 2025
214
421 Park Avenue, Clarendon Hills, Illinois 60514
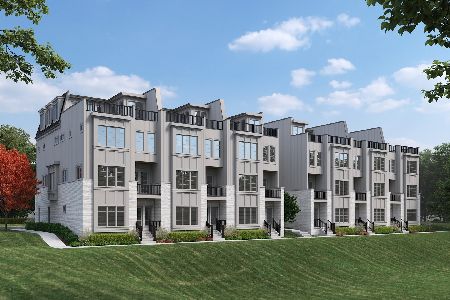
For Sale
$1,595,000
4 beds / 3.2 baths / 3,527 ft2
Condos/Townhomes / Built: 2025
214
421 Park Avenue, Clarendon Hills, Illinois 60514
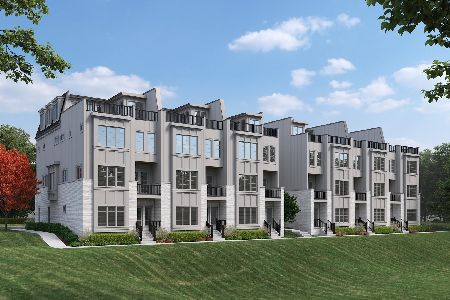
For Sale
$1,595,000
5 beds / 4.1 baths / 3,557 ft2
Condos/Townhomes / Built: 2025
116
423 Park Avenue, Clarendon Hills, Illinois 60514
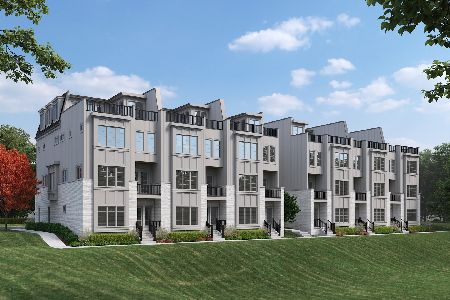
For Sale
$1,595,000
4 beds / 3.2 baths / 3,527 ft2
Condos/Townhomes / Built: 2026
269
423 Park Avenue, Clarendon Hills, Illinois 60514

For Sale
$1,695,000
4 beds / 4.1 baths / 3,527 ft2
Condos/Townhomes / Built: 2026
121
Nearby Sold Comparables


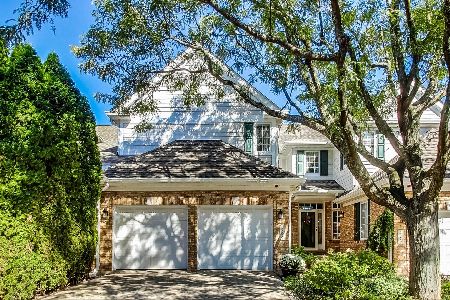
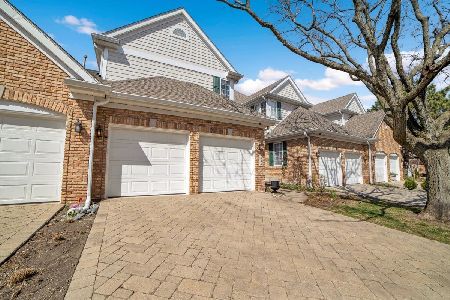
352 Reserve Circle, Clarendon Hills, Illinois 60514

Sold
$515,000
3 beds / 2.2 baths / 2,000 ft2
Condos/Townhomes / Built: 1998
991
Contact Agent
Listing Provided By
Brush Hill, Inc., REALTORS
