

34428 Bobolink Trail, Grayslake, Illinois 60030
Subdivision > Stoneridge
Sorry, we are updating photos, please update this page in 15 minutes
$332,500
|
Sold
|
|
| Status: | Closed |
| Sqft: | 2,988 |
| Cost/Sqft: | $115 |
| Beds: | 4 |
| Baths: | 3 |
| Year Built: | 2003 |
| Property Taxes: | $9,530 |
| Days On Market: | 3878 |
| Lot Size: | 0,25 |
Description
Move in Ready...Meticulously Maintained...Exceptional Value. Two story foyer, Living Rm opens to Dining Rm with bamboo flooring. Gourmet maple kitchen with stainless steel appliances opens to eating area and large Family Room all with Southern exposure. Second floor boasts a huge Master Retreat with sitting area, large walk-in closet, & spa bathroom. Three additional spacious bedrooms, full bathroom, plus a large loft area. Professionally landscaped, large paver patio, 3 car garage. Full 9' pour basement with rough in for future bathroom. freshly painted, new carpet & bamboo flooring ('13), new water heater ('14).
Property Specifics
| Single Family | |
| — | |
| Traditional | |
| 2003 | |
| Full | |
| Vinyl Siding | |
| Asphalt | |
| CANTERBURY | |
| No | |
| 0.25 |
| Lake | |
| Stoneridge | |
| 462 / Annual | |
| Other | |
| Lake Michigan | |
| Public Sewer | |
| Central Air | |
| Natural Gas, Forced Air | |
| 09168044 | |
| 07193080020000 |
Nearby Schools
| NAME: | DISTRICT: | DISTANCE: | |
|---|---|---|---|
|
Grade School
Woodland Elementary School |
50 | — | |
|
Middle School
Woodland Middle School |
50 | Not in DB | |
|
High School
Warren Township High School |
121 | Not in DB | |
Property History
| DATE: | EVENT: | PRICE: | SOURCE: |
|---|---|---|---|
| 10 Jun, 2016 | Sold | $332,500 | MRED MLS |
| 21 Mar, 2016 | Under contract | $345,000 | MRED MLS |
| 17 Mar, 2016 | Listed for sale | $345,000 | MRED MLS |
Sorry, we are updating photos, please update this page in 15 minutes
Room Specifics
All Bedroom Info:
Total Bedrooms: 4
Bedrooms Above Ground: 4
Bedrooms Below Ground: 0
Total Bedrooms: 4
Bedrooms Above Ground: 4
Bedrooms Below Ground: 0
Second Bedroom Info:
Dimensions: —
Location: —Dimensions: —
Floor Type: Carpet
Third Bedroom Info:
Dimensions: —
Location: —Dimensions: —
Floor Type: Carpet
Fourth Bedroom Info:
Dimensions: —
Location: —Dimensions: —
Floor Type: Carpet
Bathroom Info:
Full Bathrooms: 3
Partial Bathrooms: 1Full Bathrooms: 3
Bathroom Amenities: Separate Shower, Double Sink
Bathroom in Basement: 0
Dining Room Info:
Dimensions: —
Location: —Dimensions: —
Floor Type: Hardwood
Kitchen Info:
Dimensions: —
Location: —Dimensions: —
Floor Type: Ceramic Tile
Features: Eating Area-Table Space, Island
Laundry Room Info:
Dimensions: —
Location: —Dimensions: —
Floor Type: Ceramic Tile
Living Room Info:
Dimensions: —
Location: —Dimensions: —
Floor Type: Hardwood
Family Room Info:
Dimensions: —
Location: —Dimensions: —
Floor Type: Hardwood
Additional Rooms Info:
Rooms: Loft
Basement: FullRooms: Loft
Other Specifics
| 3.5 | |
| Concrete Perimeter | |
| Garage | |
| — | |
| — | |
| — | |
| Porch, Brick Paver Patio | |
| Landscaped | |
| 81' X 139' X 65' X 140' | |
| Unfinished | |
| Full | |
| Vaulted/Cathedral Ceilings, Hardwood Floors, First Floor Laundry | |
| Double Oven, Microwave, Dishwasher, Refrigerator | |
| Not in DB | |
| Sidewalks, Street Lights, Street Paved | |
| — | |
| — |
Tax History
| Year | Property Taxes |
|---|---|
| 2016 | $9,530 |
Contact Agent
Nearby Similar Homes
323 Seafarer Drive, Third Lake, Illinois 60030
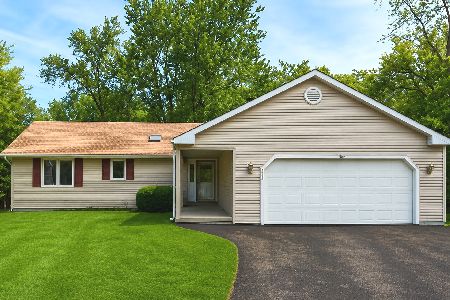
For Sale
$399,900
3 beds / 2.0 baths / 1,394 ft2
Single Family / Built: 1985
99
18296 Meander Drive, Grayslake, Illinois 60030
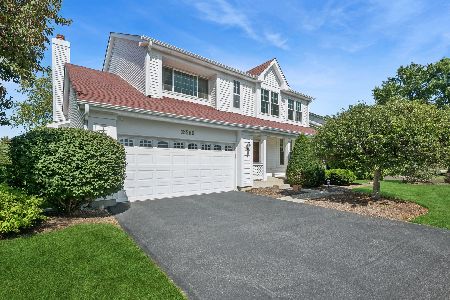
For Sale
$449,900
4 beds / 2.2 baths / 2,385 ft2
Single Family / Built: 1995
38
7770 Rippling Ridge Court, Gurnee, Illinois 60031
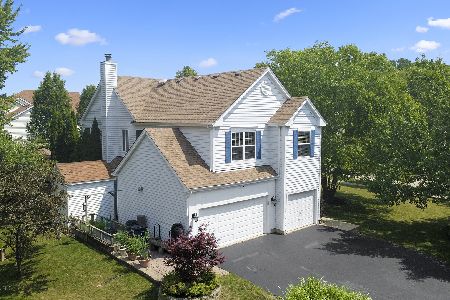
For Sale
$499,900
4 beds / 2.1 baths / 2,385 ft2
Single Family / Built: 1993
21
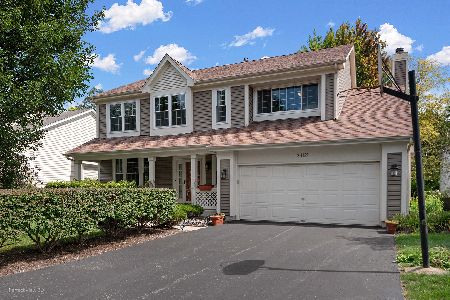
408 Pinehurst Court, Gurnee, Illinois 60031
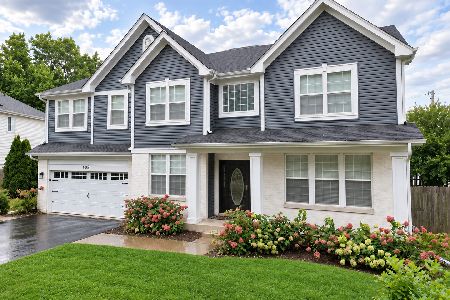
For Sale
$689,900
4 beds / 3.1 baths / 3,836 ft2
Single Family / Built: 1998
35
34904 Carvis Drive, Lake Villa, Illinois 60046
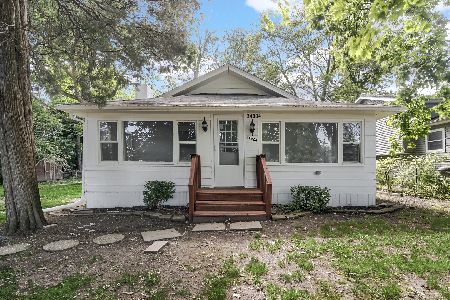
For Sale
$275,000
3 beds / 1.1 baths / 1,133 ft2
Single Family / Built: 1937
102
Nearby Sold Comparables

Contact Agent
Listing Provided By
@properties
