

3443 Harrison Street, Evanston, Illinois 60201
$360,000
|
Sold
|
|
| Status: | Closed |
| Sqft: | 0 |
| Cost/Sqft: | — |
| Beds: | 2 |
| Baths: | 3 |
| Year Built: | 1990 |
| Property Taxes: | $5,261 |
| Days On Market: | 3792 |
| Lot Size: | 0,00 |
Description
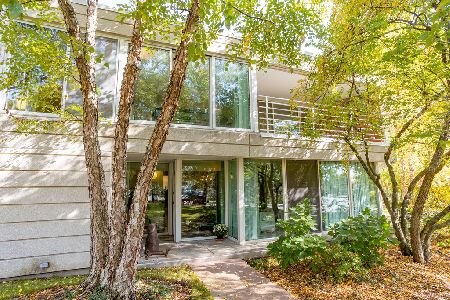
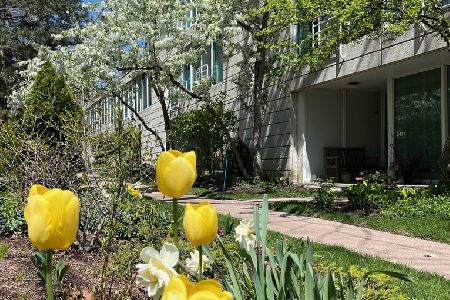
Impeccable, Contemporary, two-story townhome in North Pointe. Captivating sunlight, open floor plan, Exposed brick walls, gas fireplace, floor to ceiling windows leads to patio with views of pond, fountain and beautiful landscaping make this a special home. Kitchen features brand new black granite counters & peninsula, white cabinets, white appliances including new sink and double oven. Second floor offers master suite, walk-in closet. Master bath with skylight, Jacuzzi tub, white tile, & linen closet. Exposed brick hall gallery, additional linen closet, full bath w/ & shower & full size front loader W/D, carpet throughout both levels. Lower level provides mudroom & additional storage directly outside heated garage pkg for two cars. Building amenities include indoor pool with patio, exercise & party room. Amazing location convenient to Central Street shopping, restaurants, NU & expressways, Easy living.
Property Specifics
| Condos/Townhomes | |
| 2 | |
| — | |
| 1990 | |
| Partial | |
| — | |
| No | |
| — |
| Cook | |
| North Pointe | |
| 563 / Monthly | |
| Water,Parking,Insurance,Exercise Facilities,Pool,Exterior Maintenance,Lawn Care,Scavenger,Snow Removal | |
| Lake Michigan | |
| Public Sewer | |
| 09227334 | |
| 10102010771106 |
Nearby Schools
| NAME: | DISTRICT: | DISTANCE: | |
|---|---|---|---|
|
Grade School
Willard Elementary School |
65 | — | |
|
Middle School
Haven Middle School |
65 | Not in DB | |
|
High School
Evanston Twp High School |
202 | Not in DB | |
Property History
| DATE: | EVENT: | PRICE: | SOURCE: |
|---|---|---|---|
| 15 Sep, 2016 | Sold | $360,000 | MRED MLS |
| 11 Jul, 2016 | Under contract | $379,000 | MRED MLS |
| 16 May, 2016 | Listed for sale | $379,000 | MRED MLS |
Room Specifics
Total Bedrooms: 2
Bedrooms Above Ground: 2
Bedrooms Below Ground: 0
Dimensions: —
Floor Type: Carpet
Full Bathrooms: 3
Bathroom Amenities: —
Bathroom in Basement: 0
Rooms: Gallery,Mud Room
Basement Description: Partially Finished
Other Specifics
| 2 | |
| — | |
| — | |
| Patio | |
| Pond(s) | |
| COMMON GROUNDS | |
| — | |
| Full | |
| Skylight(s), Second Floor Laundry, Storage | |
| Double Oven, Microwave, Dishwasher, Refrigerator, Washer, Dryer, Disposal | |
| Not in DB | |
| — | |
| — | |
| Exercise Room, Party Room, Sundeck, Indoor Pool | |
| Gas Log |
Tax History
| Year | Property Taxes |
|---|---|
| 2016 | $5,261 |
Contact Agent
Nearby Similar Homes

Nearby Sold Comparables

Contact Agent
Listing Provided By
@properties Commercial
