

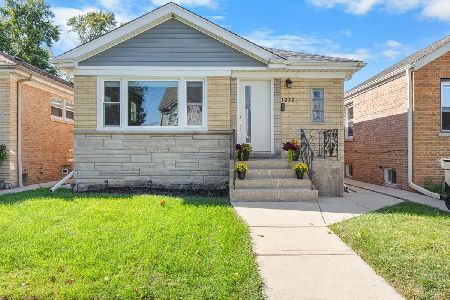
3451 Ottawa Avenue, Dunning, Chicago, Illinois 60634


$355,000
|
Sold
|
|
| Status: | Closed |
| Sqft: | 1,200 |
| Cost/Sqft: | $288 |
| Beds: | 2 |
| Baths: | 2 |
| Year Built: | — |
| Property Taxes: | $3,934 |
| Days On Market: | 2228 |
| Lot Size: | 0,09 |
Description
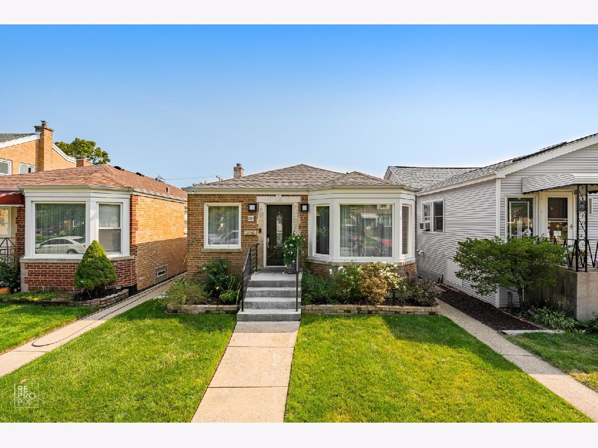
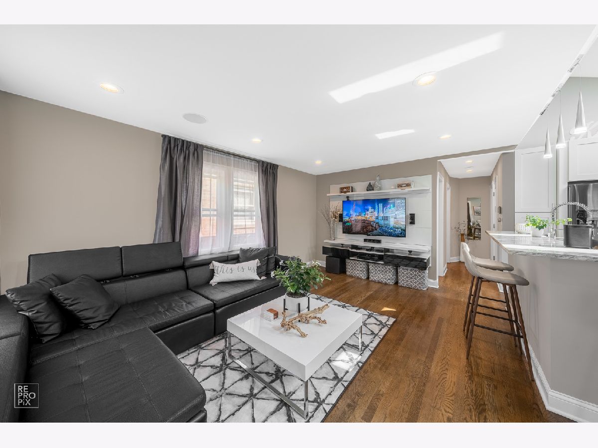
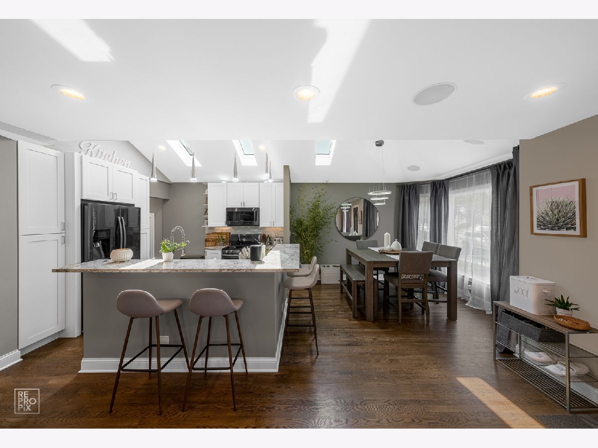
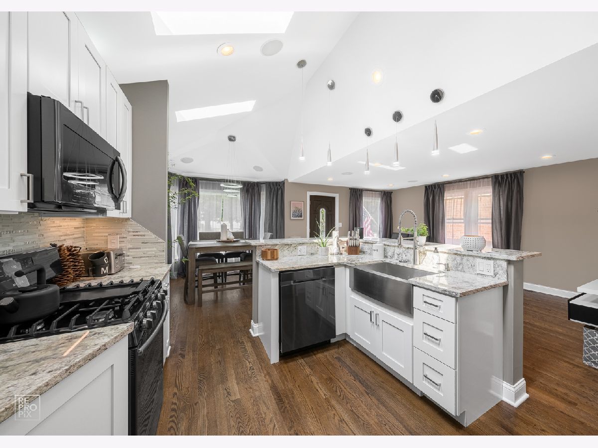
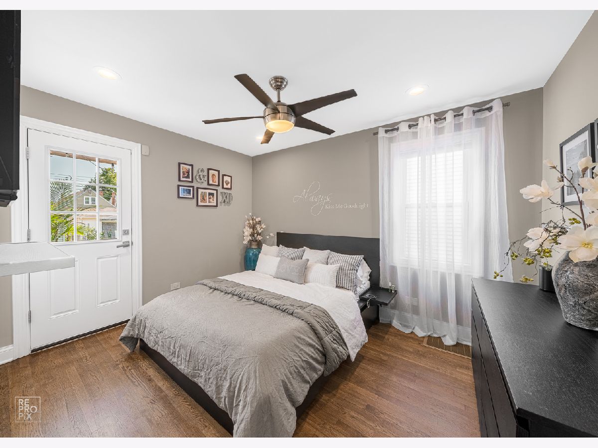
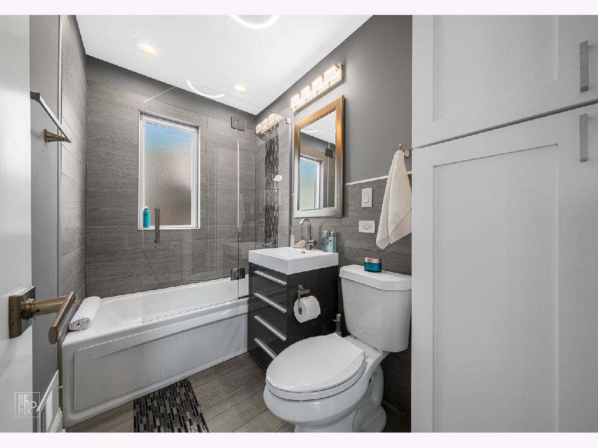
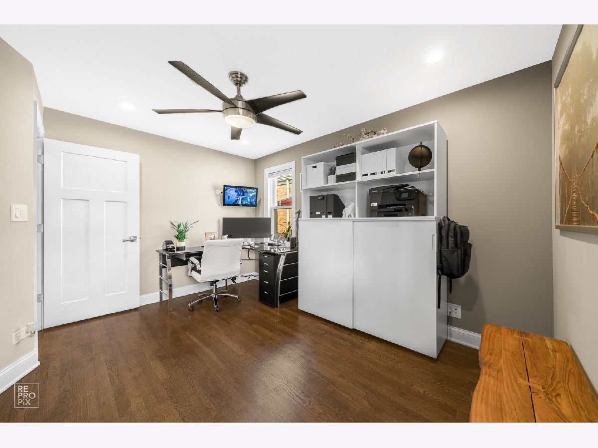
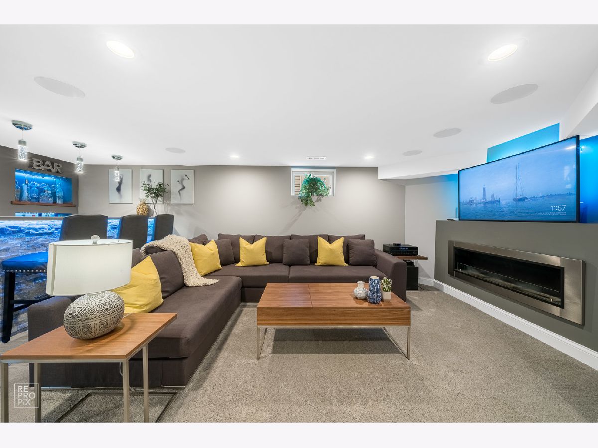
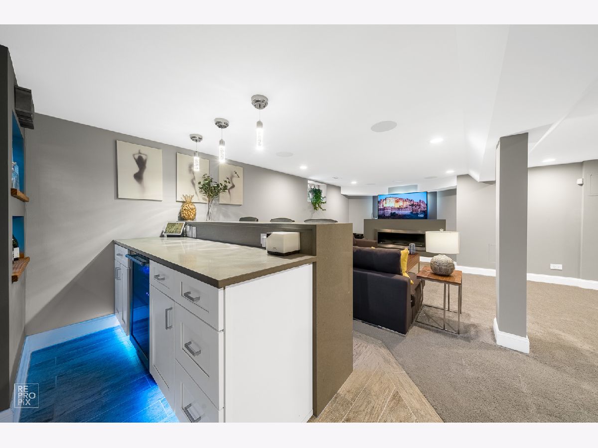
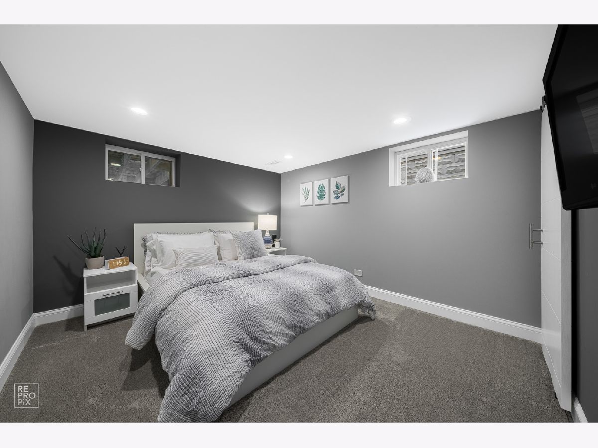
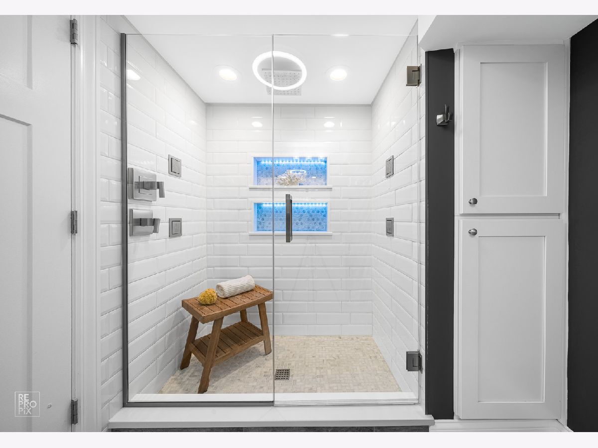
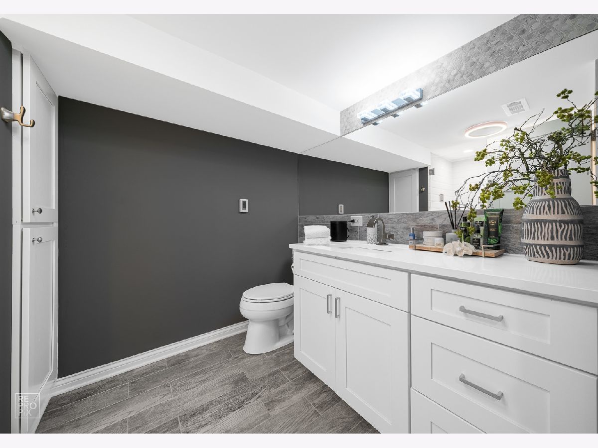
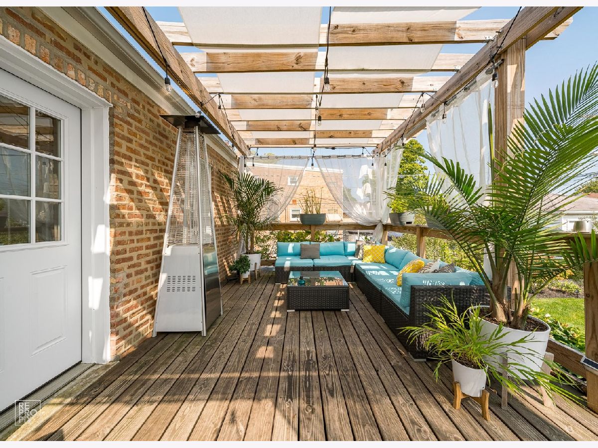
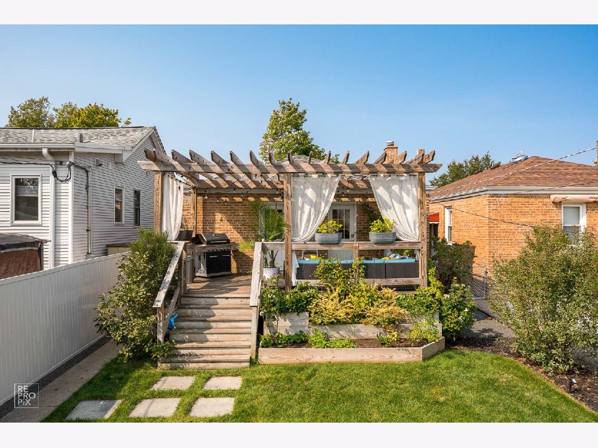
Impeccably updated home which looks like a new construction. As you enter you will be impressed by the open floor plan. The beautiful kitchen has an island with seating, granite countertops, and stainless steel appliances. The living and dining room offer built in TV surround system, skylights, vaulted ceilings, new trendy light fixtures, hardwood floors, amazing bathrooms with heated floors, with beautiful trim and moldings throughout. The lower level has something for everyone. It includes a recreation room with a fireplace, bar and built in speakers. The outdoor features include pergola, security system, and the roof is only a year old. On the first floor one of the bedrooms is used by the owner as an office. This home is a dream, do not miss this one.
Property Specifics
| Single Family | |
| — | |
| — | |
| — | |
| Full | |
| Brick | |
| — | |
| — | |
| No | |
| 0.09 |
| Cook | |
| — | |
| 0 / Not Applicable | |
| None | |
| Lake Michigan, Public | |
| Public Sewer | |
| Central Air | |
| Natural Gas | |
| 10878973 | |
| 12243150040000 |
Property History
| DATE: | EVENT: | PRICE: | SOURCE: |
|---|---|---|---|
| 22 Jun, 2016 | Sold | $167,000 | MRED MLS |
| 25 Feb, 2016 | Under contract | $174,900 | MRED MLS |
| — | Last price change | $184,900 | MRED MLS |
| 1 Sep, 2015 | Listed for sale | $184,900 | MRED MLS |
| 4 Nov, 2020 | Sold | $355,000 | MRED MLS |
| 23 Sep, 2020 | Under contract | $345,000 | MRED MLS |
| 22 Sep, 2020 | Listed for sale | $345,000 | MRED MLS |
Room Specifics
Total Bedrooms: 3
Bedrooms Above Ground: 2
Bedrooms Below Ground: 1
Dimensions: —
Floor Type: Hardwood
Dimensions: —
Floor Type: Carpet
Full Bathrooms: 2
Bathroom Amenities: —
Bathroom in Basement: 1
Dimensions: —
Floor Type: Hardwood
Dimensions: —
Floor Type: Hardwood
Dimensions: —
Floor Type: Wood Laminate
Dimensions: —
Floor Type: Hardwood
Dimensions: —
Floor Type: Carpet
Rooms: No additional rooms
Other Specifics
| 2 | |
| — | |
| Garage | |
| — | |
| — | |
| — | |
| — | |
| — | |
| 30X125 | |
| — | |
| None | |
| Vaulted/Cathedral Ceilings, Skylight(s), Bar-Dry, Hardwood Floors | |
| Range, Microwave, Dishwasher, Refrigerator, Washer, Dryer | |
| Not in DB | |
| — | |
| — | |
| — |
Tax History
| Year | Property Taxes |
|---|---|
| 2016 | $3,180 |
| 2020 | $3,934 |
Contact Agent
Nearby Similar Homes
Nearby Sold Comparables

Contact Agent
Listing Provided By
M&M Realty INC
