

3439 Ottawa Avenue, Dunning, Chicago, Illinois 60634
Subdivision > Belmont Heights
Sorry, we are updating photos, please update this page in 15 minutes
$240,000
|
Sold
|
|
| Status: | Closed |
| Sqft: | 1,500 |
| Cost/Sqft: | $153 |
| Beds: | 3 |
| Baths: | 1 |
| Year Built: | 1925 |
| Property Taxes: | $4,482 |
| Days On Market: | 2842 |
| Lot Size: | 0,09 |
Description
Solid, brick bungalow in beautiful Belmont Heights, featuring 3 bedrooms and 1 bathroom in a spacious layout. Tons of potential in the unfinished attic to add more living space! Finished basement with plenty of build-in's to help with storage solutions and exterior access leading to the back yard. Detached garage. Concrete patio with plenty of lawn space in back for outdoor relaxing and entertaining. This lovely home is conveniently located to offer everything you need close by!
Property Specifics
| Single Family | |
| — | |
| Bungalow | |
| 1925 | |
| Full | |
| Brick | |
| — | |
| BUNGALOW | |
| No | |
| 0.09 |
| Cook | |
| Belmont Heights | |
| 0 / Not Applicable | |
| None | |
| Lake Michigan | |
| Public Sewer | |
| Central Air | |
| Natural Gas, Forced Air | |
| 10251807 | |
| 12243150080000 |
Property History
| DATE: | EVENT: | PRICE: | SOURCE: |
|---|---|---|---|
| 13 Aug, 2013 | Sold | $159,000 | MRED MLS |
| 12 Jul, 2013 | Under contract | $174,900 | MRED MLS |
| 11 Jul, 2013 | Listed for sale | $174,900 | MRED MLS |
| 29 Apr, 2016 | Under contract | $0 | MRED MLS |
| 20 Apr, 2016 | Listed for sale | $0 | MRED MLS |
| 3 Jul, 2017 | Under contract | $0 | MRED MLS |
| 3 Jul, 2017 | Listed for sale | $0 | MRED MLS |
| 29 Mar, 2019 | Sold | $240,000 | MRED MLS |
| 1 Mar, 2019 | Under contract | $229,900 | MRED MLS |
| 17 Jan, 2019 | Listed for sale | $229,900 | MRED MLS |
Sorry, we are updating photos, please update this page in 15 minutes
Room Specifics
All Bedroom Info:
Total Bedrooms: 3
Bedrooms Above Ground: 3
Bedrooms Below Ground: 0
Total Bedrooms: 3
Bedrooms Above Ground: 3
Bedrooms Below Ground: 0
Second Bedroom Info:
Dimensions: —
Location: —Dimensions: —
Floor Type: Carpet
Third Bedroom Info:
Dimensions: —
Location: —Dimensions: —
Floor Type: Carpet
Bathroom Info:
Full Bathrooms: 1
Partial Bathrooms: 0Full Bathrooms: 1
Bathroom Amenities: —
Bathroom in Basement: 0
Dining Room Info:
Dimensions: —
Location: —Dimensions: —
Floor Type: Hardwood
Kitchen Info:
Dimensions: —
Location: —Dimensions: —
Floor Type: Vinyl
Features: Galley
Laundry Room Info:
Dimensions: —
Location: —Dimensions: —
Floor Type: Vinyl
Living Room Info:
Dimensions: —
Location: —Dimensions: —
Floor Type: Hardwood
Family Room Info:
Dimensions: —
Location: —Dimensions: —
Floor Type: Carpet
Additional Rooms Info:
Rooms: Bonus Room
Basement: FullRooms: Bonus Room
Other Specifics
| 1 | |
| — | |
| Garage | |
| — | |
| — | |
| — | |
| Patio | |
| Fenced Yard | |
| 27.5 X 125 | |
| Dormer,Full,Interior Stair,Unfinished | |
| None | |
| Hardwood Floors, First Floor Bedroom, First Floor Full Bath, Built-in Features | |
| Range, Microwave, Dishwasher, Refrigerator, Washer, Dryer, Stainless Steel Appliance(s) | |
| Not in DB | |
| Sidewalks, Street Paved | |
| — | |
| — |
Tax History
| Year | Property Taxes |
|---|---|
| 2013 | $3,278 |
| 2019 | $4,482 |
Contact Agent
Nearby Similar Homes
3438 Oriole Avenue, Chicago, Illinois 60634
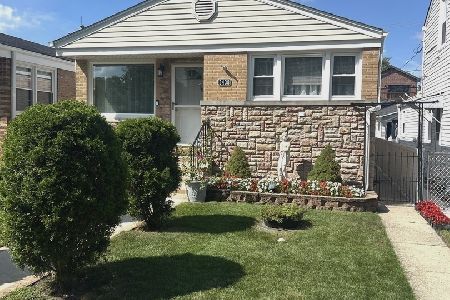
For Sale
$439,000
2 beds / 2.0 baths / 1,000 ft2
Single Family / Built: 1968
46
3406 Oleander Avenue, Chicago, Illinois 60634
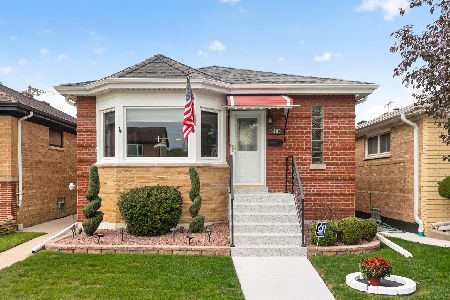
For Sale
$459,900
3 beds / 2.0 baths / 2,150 ft2
Single Family / Built: 1952
35
3318 Oriole Avenue, Chicago, Illinois 60634
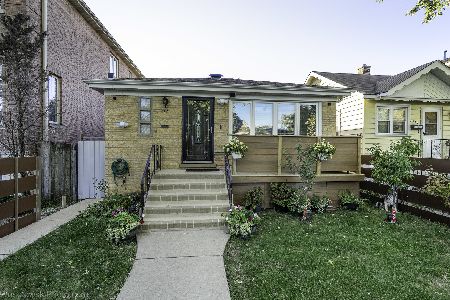
For Sale
$549,900
3 beds / 4.0 baths / 0 ft2
Single Family / Built: —
6
3311 Ozark Avenue, Chicago, Illinois 60634
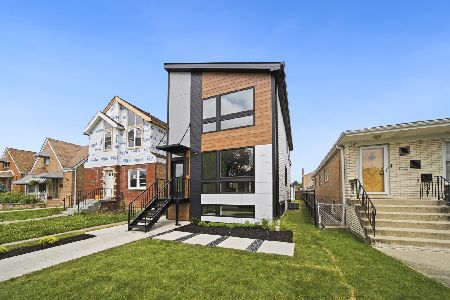
For Sale
$689,900
3 beds / 3.1 baths / 1,838 ft2
Single Family / Built: 2026
58
3242 Oleander Avenue, Chicago, Illinois 60634
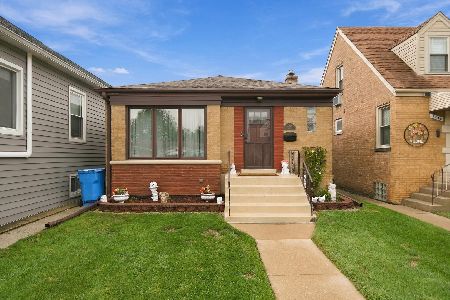
For Sale
$450,000
2 beds / 2.0 baths / 899 ft2
Single Family / Built: 1955
31
3216 Ottawa Avenue, Chicago, Illinois 60634
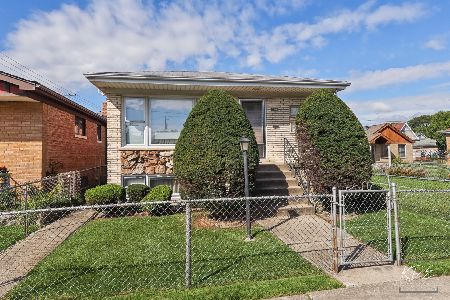
For Sale
$480,000
3 beds / 2.0 baths / 1,296 ft2
Single Family / Built: 1968
21
Nearby Sold Comparables
3441 Ottawa Avenue, Chicago, Illinois 60634

Sold
$107,730
2 beds / 2.0 baths / 754 ft2
Single Family / Built: 1923
4227
3441 Ottawa Avenue, Chicago, Illinois 60634
Sold
$539,900
3 beds / 3.1 baths / 0 ft2
Single Family / Built: 2016
3913
3443 Ottawa Avenue, Chicago, Illinois 60634
Sold
$160,000
2 beds / 1.0 baths / 0 ft2
Single Family / Built: 1939
4990
3439 Ottawa Avenue, Chicago, Illinois 60634
Sold
$174,900
3 beds / 1.0 baths / 1,500 ft2
Single Family / Built: 1925
4858
3451 Ottawa Avenue, Chicago, Illinois 60634
Sold
$174,900
2 beds / 1.0 baths / 933 ft2
Single Family / Built: 1946
4076
3451 Ottawa Avenue, Chicago, Illinois 60634

Sold
$345,000
2 beds / 2.0 baths / 1,200 ft2
Single Family / Built: —
2228
Contact Agent
Listing Provided By
Century 21 Affiliated
