

3451 Parliament Lane, Naperville, Illinois 60564
Subdivision > Heatherstone
Sorry, we are updating photos, please update this page in 15 minutes
$382,000
|
Sold
|
|
| Status: | Closed |
| Sqft: | 2,241 |
| Cost/Sqft: | $174 |
| Beds: | 4 |
| Baths: | 3 |
| Year Built: | 1997 |
| Property Taxes: | $7,892 |
| Days On Market: | 6661 |
| Lot Size: | 0,00 |
Description
AWESOME HOME LOCATED ON PREMIUM LOT THAT OVERLOOKS THE POND & OPEN GREEN SPACE! CLOSE DISTANCE TO PLAYGROUND, BASKETBALL COURTS, RESTAURANTS, SHOPPING, MOVIE THEATRE, LIBRARY & AWARD WINNING DISTRICT 204 SCHOOLS. NEW SS APPLIANCES. HARDWOOD FLOORS IN 2 STORY FOYER, KITCHEN, FMLY ROOM & POWDER ROOM. MASTER BDR. W/TRAY CEILING ALONG W/VAULTED CEILING IN LUXURY MSTR. BATH. 2ND FLOOR LAUNDRY RM. MOVE IN & ENJOY
Property Specifics
| Single Family | |
| — | |
| — | |
| 1997 | |
| Full | |
| TARTAN | |
| No | |
| — |
| Will | |
| Heatherstone | |
| 200 / Annual | |
| Other | |
| Lake Michigan,Public | |
| Public Sewer, Sewer-Storm | |
| 06922659 | |
| 0701044060190000 |
Nearby Schools
| NAME: | DISTRICT: | DISTANCE: | |
|---|---|---|---|
|
Grade School
White Eagle Elementary School |
204 | — | |
|
Middle School
Scullen Middle School |
204 | Not in DB | |
|
High School
Neuqua Valley High School |
204 | Not in DB | |
Property History
| DATE: | EVENT: | PRICE: | SOURCE: |
|---|---|---|---|
| 9 Oct, 2008 | Sold | $382,000 | MRED MLS |
| 13 Sep, 2008 | Under contract | $389,000 | MRED MLS |
| — | Last price change | $395,000 | MRED MLS |
| 9 Jun, 2008 | Listed for sale | $395,000 | MRED MLS |
| 27 Jul, 2021 | Sold | $510,000 | MRED MLS |
| 4 Jun, 2021 | Under contract | $442,000 | MRED MLS |
| 2 Jun, 2021 | Listed for sale | $442,000 | MRED MLS |
| 15 Apr, 2026 | Sold | $599,900 | MRED MLS |
| 23 Feb, 2026 | Under contract | $599,900 | MRED MLS |
| 19 Feb, 2026 | Listed for sale | $599,900 | MRED MLS |
Sorry, we are updating photos, please update this page in 15 minutes
Room Specifics
All Bedroom Info:
Total Bedrooms: 4
Bedrooms Above Ground: 4
Bedrooms Below Ground: 0
Total Bedrooms: 4
Bedrooms Above Ground: 4
Bedrooms Below Ground: 0
Second Bedroom Info:
Dimensions: —
Location: —Dimensions: —
Floor Type: Carpet
Third Bedroom Info:
Dimensions: —
Location: —Dimensions: —
Floor Type: Carpet
Fourth Bedroom Info:
Dimensions: —
Location: —Dimensions: —
Floor Type: Carpet
Bathroom Info:
Full Bathrooms: 3
Partial Bathrooms: 1Full Bathrooms: 3
Bathroom Amenities: Separate Shower,Double Sink
Bathroom in Basement: 0
Additional Rooms Info:
Rooms: Eating Area,Utility Room-2nd Floor
Basement: FullRooms: Eating Area,Utility Room-2nd Floor
Basement Description: —
Other Specifics
| 2 | |
| Concrete Perimeter | |
| Asphalt | |
| — | |
| Landscaped,Pond(s) | |
| 50X110X106X110 | |
| — | |
| Full | |
| Vaulted/Cathedral Ceilings | |
| Range, Microwave, Dishwasher, Refrigerator, Disposal | |
| Not in DB | |
| Sidewalks, Street Lights, Street Paved | |
| — | |
| — | |
| Gas Log, Gas Starter |
Tax History
| Year | Property Taxes |
|---|---|
| 2008 | $7,892 |
| 2021 | $8,680 |
| 2026 | $10,393 |
Contact Agent
Nearby Similar Homes
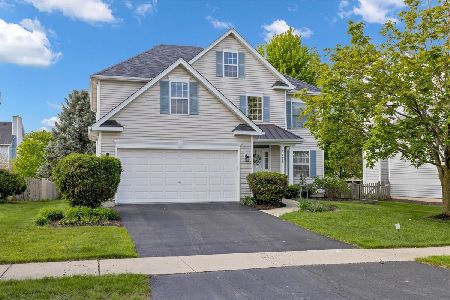
3424 Parliament Lane, Naperville, Illinois 60564
For Sale
$639,999
4 beds / 3.1 baths / 2,379 ft2
Single Family / Built: 1997
115
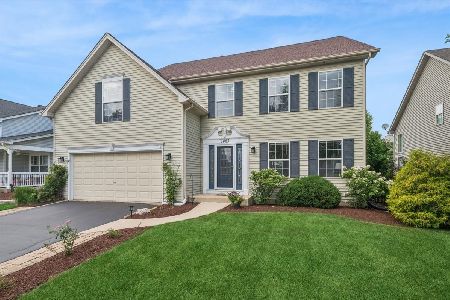
3423 Interlochen Lane, Naperville, Illinois 60564
For Sale
$589,000
4 beds / 3.1 baths / 2,576 ft2
Single Family / Built: 1999
43
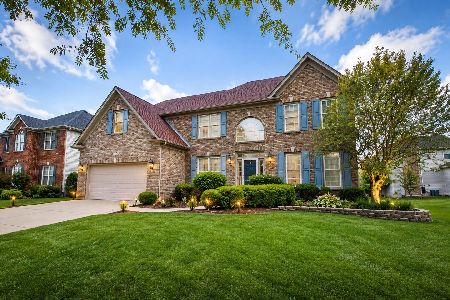
3603 Scottsdale Circle, Naperville, Illinois 60564

For Sale
$949,900
4 beds / 4.1 baths / 2,749 ft2
Single Family / Built: 1999
42
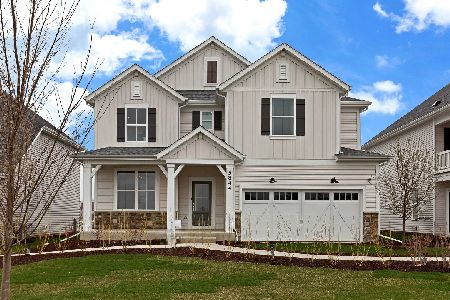
2512 Lawlor Lane, Naperville, Illinois 60564
For Sale
$796,702
4 beds / 2.1 baths / 3,372 ft2
Single Family / Built: 2026
217
2612 Drexel Drive, Naperville, Illinois 60564
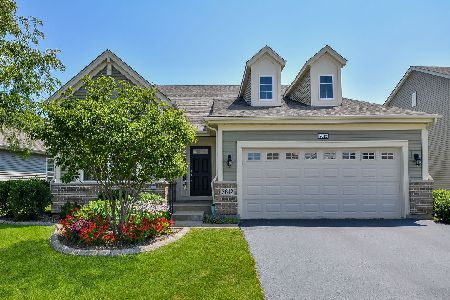
For Sale
$699,000
2 beds / 3.0 baths / 1,836 ft2
Single Family / Built: 2016
16
Nearby Sold Comparables
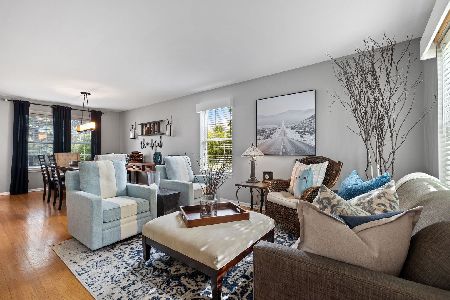

Contact Agent
Listing Provided By
Coldwell Banker Residential
