

3459 Owens Lane, Dekalb, Illinois 60115
Subdivision > Bridges Of Rivermist
Sorry, we are updating photos, please update this page in 15 minutes
$256,500
|
Sold
|
|
| Status: | Closed |
| Sqft: | 2,221 |
| Cost/Sqft: | $122 |
| Beds: | 3 |
| Baths: | 4 |
| Year Built: | 2006 |
| Property Taxes: | $7,649 |
| Days On Market: | 4210 |
| Lot Size: | 0,26 |
Description
Immaculate ranch w/ full fin bsmt & open flr plan. Kit has hickory cab, granite, island, eat in area, SS app. H/w in foyer, d/r, kit. F/r w/ brick front gas fireplace. Deluxe master bath has sep tub, shower, dual sinks, ceramic flr, huge walk in closet. Laundry on 1st floor. Awesome bsmt w/ full kitchenette, rec rm, game area, bedroom, den, full bath, storage area. Big deck. Yard w/ invisible fence. 2 car w/ storage
Property Specifics
| Single Family | |
| — | |
| Ranch | |
| 2006 | |
| Full | |
| RANCH | |
| No | |
| 0.26 |
| De Kalb | |
| Bridges Of Rivermist | |
| 207 / Quarterly | |
| None | |
| Public | |
| Public Sewer | |
| 08863997 | |
| 0802424005 |
Nearby Schools
| NAME: | DISTRICT: | DISTANCE: | |
|---|---|---|---|
|
Grade School
Gwendolyn Brooks Elementary Scho |
428 | — | |
|
Middle School
Clinton Rosette Middle School |
428 | Not in DB | |
|
High School
De Kalb High School |
428 | Not in DB | |
Property History
| DATE: | EVENT: | PRICE: | SOURCE: |
|---|---|---|---|
| 18 Feb, 2011 | Sold | $210,000 | MRED MLS |
| 19 Jan, 2011 | Under contract | $219,900 | MRED MLS |
| — | Last price change | $225,000 | MRED MLS |
| 25 Jul, 2010 | Listed for sale | $282,500 | MRED MLS |
| 6 Jul, 2015 | Sold | $256,500 | MRED MLS |
| 16 Apr, 2015 | Under contract | $270,000 | MRED MLS |
| 17 Mar, 2015 | Listed for sale | $270,000 | MRED MLS |
Sorry, we are updating photos, please update this page in 15 minutes
Room Specifics
All Bedroom Info:
Total Bedrooms: 4
Bedrooms Above Ground: 3
Bedrooms Below Ground: 1
Total Bedrooms: 4
Bedrooms Above Ground: 3
Bedrooms Below Ground: 1
Second Bedroom Info:
Dimensions: —
Location: —Dimensions: —
Floor Type: Carpet
Third Bedroom Info:
Dimensions: —
Location: —Dimensions: —
Floor Type: Carpet
Fourth Bedroom Info:
Dimensions: —
Location: —Dimensions: —
Floor Type: Carpet
Bathroom Info:
Full Bathrooms: 4
Partial Bathrooms: 1Full Bathrooms: 4
Bathroom Amenities: Whirlpool,Separate Shower,Double Sink
Bathroom in Basement: 1
Additional Rooms Info:
Rooms: Kitchen,Den,Eating Area,Foyer,Game Room,Recreation Room,Storage,Utility Room-1st Floor
Basement: FullRooms: Kitchen,Den,Eating Area,Foyer,Game Room,Recreation Room,Storage,Utility Room-1st Floor
Basement Description: Finished
Other Specifics
| 2 | |
| Concrete Perimeter | |
| Concrete | |
| Patio | |
| — | |
| 80X132X82X151 | |
| Unfinished | |
| Full | |
| Vaulted/Cathedral Ceilings, Skylight(s), Hardwood Floors, First Floor Bedroom, First Floor Laundry, First Floor Full Bath | |
| Microwave, Dishwasher, Disposal | |
| Not in DB | |
| Sidewalks, Street Lights, Street Paved | |
| — | |
| — | |
| Gas Log, Gas Starter |
Tax History
| Year | Property Taxes |
|---|---|
| 2011 | $7,675 |
| 2015 | $7,649 |
Contact Agent
Nearby Similar Homes
151 Quinlan Avenue, Dekalb, Illinois 60115
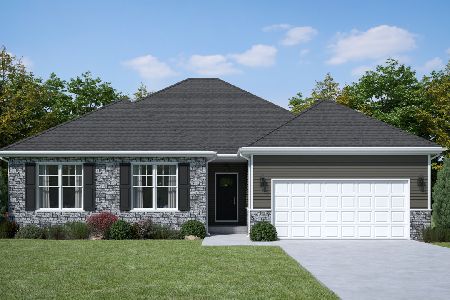
For Sale
$379,900
3 beds / 2.0 baths / 1,910 ft2
Single Family / Built: 2026
248
3028 Wedgewood Drive, Dekalb, Illinois 60115
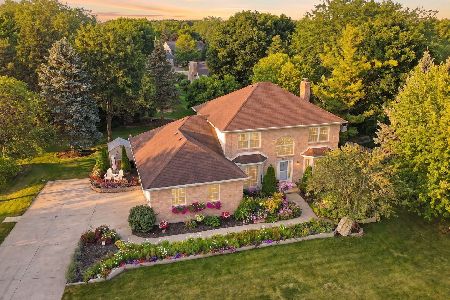
For Sale
$384,900
4 beds / 2.1 baths / 2,678 ft2
Single Family / Built: 1992
4
Nearby Sold Comparables
3459 Owens Lane, Dekalb, Illinois 60115

Sold
$219,900
3 beds / 2.1 baths / 2,221 ft2
Single Family / Built: 2006
5906
3444 Owens Lane, Dekalb, Illinois 60115
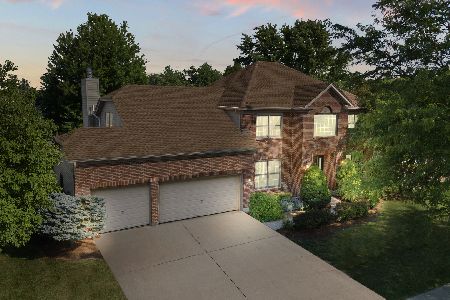
Sold
$419,000
5 beds / 2.1 baths / 2,864 ft2
Single Family / Built: 2003
442
3444 Owens Lane, Dekalb, Illinois 60115
Sold
$283,500
4 beds / 2.1 baths / 2,864 ft2
Single Family / Built: 2003
3147
3456 Roseman Lane, Dekalb, Illinois 60115
Sold
$264,900
4 beds / 2.1 baths / 2,800 ft2
Single Family / Built: 2005
5571
194 Quinlan Avenue, Dekalb, Illinois 60115
Sold
$245,000
5 beds / 3.0 baths / 3,079 ft2
Single Family / Built: 2004
3289
3466 Owens Lane, Dekalb, Illinois 60115
Sold
$289,900
4 beds / 3.1 baths / 3,074 ft2
Single Family / Built: 2004
2852
Contact Agent
Listing Provided By
Baird & Warner
