

346 Ashbury Lane, Roselle, Illinois 60172
Subdivision > Turnberry Manor
Sorry, we are updating photos, please update this page in 15 minutes
$149,500
|
Sold
|
|
| Status: | Closed |
| Sqft: | 1,311 |
| Cost/Sqft: | $118 |
| Beds: | 2 |
| Baths: | 2 |
| Year Built: | 1994 |
| Property Taxes: | $3,464 |
| Days On Market: | 4533 |
| Lot Size: | 0,00 |
Description
Phenomenal Home! Incredible condition and Location! Gorgeous Hardwood floors w/ vaulted ceilings! Remodeled Kitchen Featuring New Stainless Steel Appliances and Gorgeous back splash, New Windows thru out too! Extra Large Bedrooms with tons of closet space. Newer Furnace too. Walk to park, Baseball Fields, Dog Park and Commuter Train! This home is centrally located and minutes from xways, malls & tons of restaurants!
Property Specifics
| Condos/Townhomes | |
| 1 | |
| — | |
| 1994 | |
| None | |
| Vinyl Siding, Brick | |
| Asphalt | |
| WINDSOR | |
| No | |
| — |
| Du Page | |
| Turnberry Manor | |
| 204 / Monthly | |
| Parking, Insurance, Exterior Maintenance, Lawn Care, Scavenger, Snow Removal | |
| Lake Michigan | |
| Sewer-Storm | |
| Central Air | |
| Natural Gas, Forced Air | |
| 08626110 | |
| 0205219274 |
Nearby Schools
| NAME: | DISTRICT: | DISTANCE: | |
|---|---|---|---|
|
Grade School
Washington Elementary School |
20 | — | |
|
Middle School
Spring Wood Middle School |
20 | Not in DB | |
|
High School
Lake Park High School |
108 | Not in DB | |
Property History
| DATE: | EVENT: | PRICE: | SOURCE: |
|---|---|---|---|
| 22 Feb, 2007 | Sold | $214,000 | MRED MLS |
| 30 Jan, 2007 | Under contract | $219,500 | MRED MLS |
| 1 Dec, 2006 | Listed for sale | $219,500 | MRED MLS |
| 1 Aug, 2014 | Sold | $149,500 | MRED MLS |
| 18 Jun, 2014 | Under contract | $154,900 | MRED MLS |
| 27 May, 2014 | Listed for sale | $154,900 | MRED MLS |
| 7 Sep, 2018 | Sold | $192,000 | MRED MLS |
| 22 Jul, 2018 | Under contract | $190,000 | MRED MLS |
| 18 Jul, 2018 | Listed for sale | $190,000 | MRED MLS |
Sorry, we are updating photos, please update this page in 15 minutes
Room Specifics
All Bedroom Info:
Total Bedrooms: 2
Bedrooms Above Ground: 2
Bedrooms Below Ground: 0
Total Bedrooms: 2
Bedrooms Above Ground: 2
Bedrooms Below Ground: 0
Second Bedroom Info:
Dimensions: —
Location: —Dimensions: —
Floor Type: Hardwood
Bathroom Info:
Full Bathrooms: 2
Partial Bathrooms: 0Full Bathrooms: 2
Bathroom Amenities: Double Sink
Bathroom in Basement: 0
Dining Room Info:
Dimensions: —
Location: —Dimensions: —
Floor Type: Hardwood
Kitchen Info:
Dimensions: —
Location: —Dimensions: —
Floor Type: Ceramic Tile
Features: Eating Area-Table Space
Living Room Info:
Dimensions: —
Location: —Dimensions: —
Floor Type: Hardwood
Additional Rooms Info:
Rooms: Eating Area
Basement: NoneRooms: Eating Area
Other Specifics
| 1 | |
| Concrete Perimeter | |
| Garage | |
| — | |
| — | |
| — | |
| Balcony, Storms/Screens | |
| Common Grounds | |
| COMMON | |
| — | |
| Full | |
| Vaulted/Cathedral Ceilings, Laundry Hook-Up in Unit | |
| Range, Dishwasher, Refrigerator, Washer, Dryer, Disposal | |
| Not in DB | |
| — | |
| Bike Room/Bike Trails, Park | |
| — |
Tax History
| Year | Property Taxes |
|---|---|
| 2007 | $3,245 |
| 2014 | $3,464 |
| 2018 | $3,676 |
Contact Agent
Nearby Similar Homes
240 Ashbury Lane, Roselle, Illinois 60172
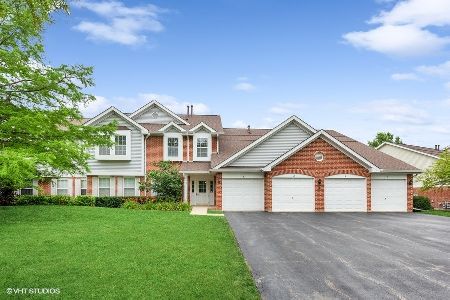
For Sale
$290,000
2 beds / 2.0 baths / 1,300 ft2
Condos/Townhomes / Built: 1994
27
152 Sussex Court, Roselle, Illinois 60172
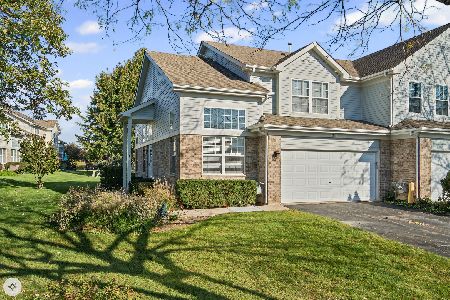
For Sale
$379,000
2 beds / 2.2 baths / 1,575 ft2
Condos/Townhomes / Built: 1996
7
151 Sussex Court, Roselle, Illinois 60172
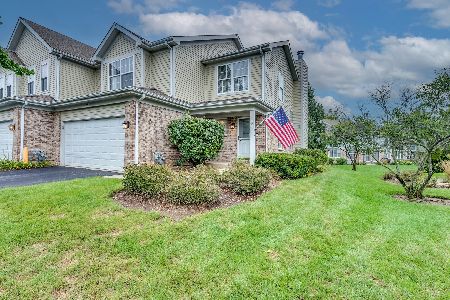
For Sale
$379,900
3 beds / 1.1 baths / 1,525 ft2
Condos/Townhomes / Built: 1994
2
1521 Brittania Way, Roselle, Illinois 60172
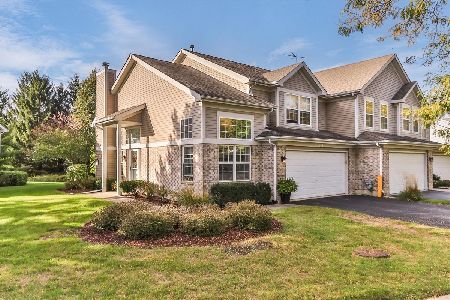
For Sale
$370,000
2 beds / 2.1 baths / 1,534 ft2
Condos/Townhomes / Built: 1995
16
230 Timberleaf Circle, Roselle, Illinois 60172
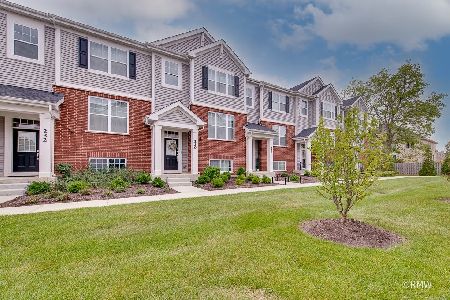
For Sale
$475,000
3 beds / 2.1 baths / 1,756 ft2
Condos/Townhomes / Built: 2022
36
1720 Grove Avenue, Schaumburg, Illinois 60193

For Sale
$299,999
2 beds / 2.0 baths / 1,200 ft2
Condos/Townhomes / Built: 1997
44
Nearby Sold Comparables
230 Ashbury Lane, Roselle, Illinois 60172

Sold
$214,900
2 beds / 1.0 baths / 1,064 ft2
Condos/Townhomes / Built: 1994
1565
230 Ashbury Lane, Roselle, Illinois 60172

Sold
$249,000
2 beds / 1.0 baths / 1,200 ft2
Condos/Townhomes / Built: 1994
897
260 Ashbury Lane, Roselle, Illinois 60172

Sold
$145,000
2 beds / 2.0 baths / 1,311 ft2
Condos/Townhomes / Built: 1994
4659
280 Ashbury Lane, Roselle, Illinois 60172
Sold
$178,900
2 beds / 2.0 baths / 1,350 ft2
Condos/Townhomes / Built: 1994
6056
237 Ashbury Lane, Roselle, Illinois 60172
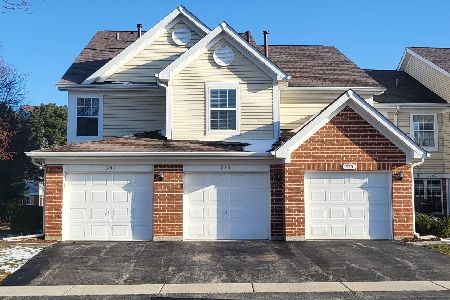
Sold
$280,000
2 beds / 1.1 baths / 1,182 ft2
Condos/Townhomes / Built: 1994
928
Contact Agent
Listing Provided By
RE/MAX All Pro
