

34647 Iroquois Trail, Mchenry, Illinois 60051
Subdivision > Worthmoor Estates
Sorry, we are updating photos, please update this page in 15 minutes
$165,000
|
Sold
|
|
| Status: | Closed |
| Sqft: | 1,245 |
| Cost/Sqft: | $136 |
| Beds: | 3 |
| Baths: | 2 |
| Year Built: | 1961 |
| Property Taxes: | $3,147 |
| Days On Market: | 2569 |
| Lot Size: | 0,23 |
Description
Sharp 3 Bedroom Tri-Level on a Large Fenced Lot with water rights!! Kitchen has cherrywood cabinets, has been updated and open floor plan on main level. Family room has wood burning fireplace. Both bathrooms have been totally updated. Bright 3 Season Room has been updated and overlooks backyard. Close to parks, boat launch, and shopping. All appliances are included and can do quick closing. Outside cover for your boat in backyard. Newer roof, outside painted, well pump, whole house water filter, & hot water heater. Owned water softener. Pier available and Lake rights offers you kayaking, fishing and boating fun for all.
Property Specifics
| Single Family | |
| — | |
| — | |
| 1961 | |
| None | |
| Brick, Frame | |
| Asphalt | |
| — | |
| No | |
| 0.23 |
| Lake | |
| Worthmoor Estates | |
| 200 / Annual | |
| None | |
| Private Well | |
| Septic-Private | |
| Central Air | |
| Natural Gas, Forced Air | |
| 10559327 | |
| 05211140120000 |
Nearby Schools
| NAME: | DISTRICT: | DISTANCE: | |
|---|---|---|---|
|
Grade School
Big Hollow Elementary School |
38 | — | |
|
Middle School
Big Hollow School |
38 | Not in DB | |
|
High School
Grant Community High School |
124 | Not in DB | |
Property History
| DATE: | EVENT: | PRICE: | SOURCE: |
|---|---|---|---|
| 6 Mar, 2020 | Sold | $165,000 | MRED MLS |
| 20 Jan, 2020 | Under contract | $169,900 | MRED MLS |
| — | Last price change | $174,900 | MRED MLS |
| 28 Oct, 2019 | Listed for sale | $174,900 | MRED MLS |
Sorry, we are updating photos, please update this page in 15 minutes
Room Specifics
All Bedroom Info:
Total Bedrooms: 3
Bedrooms Above Ground: 3
Bedrooms Below Ground: 0
Total Bedrooms: 3
Bedrooms Above Ground: 3
Bedrooms Below Ground: 0
Second Bedroom Info:
Dimensions: —
Location: —Dimensions: —
Floor Type: Hardwood
Third Bedroom Info:
Dimensions: —
Location: —Dimensions: —
Floor Type: Hardwood
Bathroom Info:
Full Bathrooms: 2
Partial Bathrooms: 0Full Bathrooms: 2
Bathroom Amenities: —
Bathroom in Basement: 0
Dining Room Info:
Dimensions: —
Location: —Dimensions: —
Floor Type: Wood Laminate
Kitchen Info:
Dimensions: —
Location: —Dimensions: —
Floor Type: Wood Laminate
Features: Eating Area-Breakfast Bar
Living Room Info:
Dimensions: —
Location: —Dimensions: —
Floor Type: Carpet
Family Room Info:
Dimensions: —
Location: —Dimensions: —
Floor Type: Vinyl
Additional Rooms Info:
Rooms: Sun Room
Basement: NoneRooms: Sun Room
Other Specifics
| 1 | |
| Concrete Perimeter | |
| Garage | |
| — | |
| — | |
| — | |
| Screened Patio | |
| — | |
| 73X140 | |
| Full | |
| None | |
| — | |
| Range, Microwave, Dishwasher, Refrigerator, Washer, Dryer | |
| Not in DB | |
| Park, Dock, Water Rights | |
| — | |
| Wood Burning |
Tax History
| Year | Property Taxes |
|---|---|
| 2020 | $3,147 |
Contact Agent
Nearby Similar Homes
34679 Hiawatha Trail, Mchenry, Illinois 60051
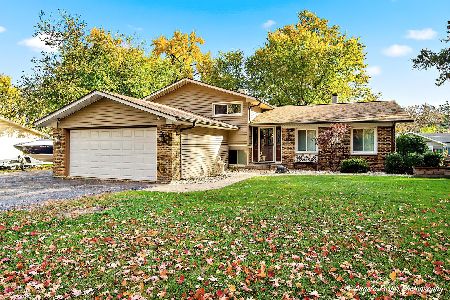
For Sale
$399,000
4 beds / 2.0 baths / 1,900 ft2
Single Family / Built: 1973
59
34690 Nokomis Trail, Mchenry, Illinois 60050
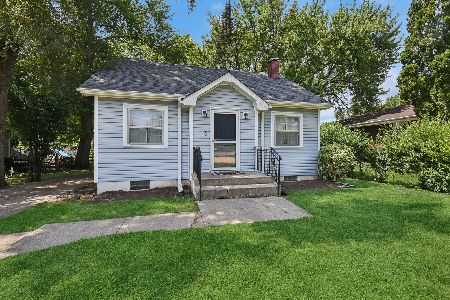
For Sale
$218,900
2 beds / 1.0 baths / 952 ft2
Single Family / Built: 1930
19
110 Bay Road, Mchenry, Illinois 60051
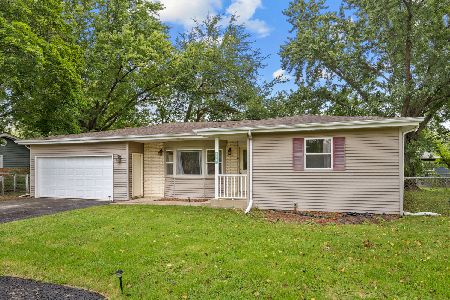
For Sale
$300,000
3 beds / 2.0 baths / 1,600 ft2
Single Family / Built: 1967
67
2614 Lauderdale Court, Mchenry, Illinois 60051
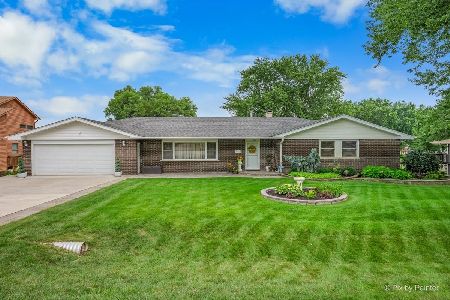
For Sale
$699,900
4 beds / 3.0 baths / 2,335 ft2
Single Family / Built: 1961
76
28575 Valley Road, Ingleside, Illinois 60041
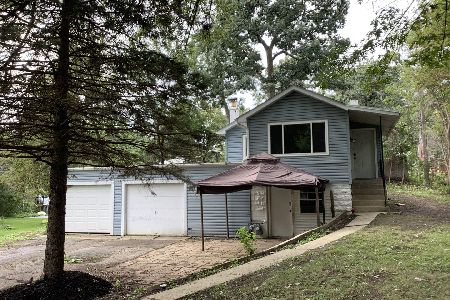
For Sale
$150,000
1 beds / 1.0 baths / 762 ft2
Single Family / Built: 1935
45
Nearby Sold Comparables
34623 Iroquois Trail, Mchenry, Illinois 60051

Sold
$159,000
3 beds / 2.0 baths / 1,121 ft2
Single Family / Built: 1961
3014
34795 Iroquois Trail, Mchenry, Illinois 60050
Sold
$79,900
3 beds / 1.0 baths / 1,204 ft2
Single Family / Built: 1955
5666
34646 Iroquois Trail, Mchenry, Illinois 60050
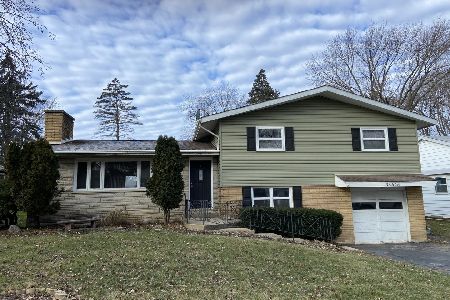
Sold
$199,900
4 beds / 2.0 baths / 1,620 ft2
Single Family / Built: 1961
1056
34646 Iroquois Trail, Mchenry, Illinois 60051
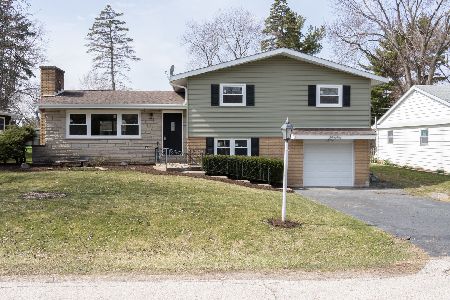
Sold
$325,000
4 beds / 2.0 baths / 1,620 ft2
Single Family / Built: 1961
964
Contact Agent
Listing Provided By
Berkshire Hathaway HomeServices Starck Real Estate
