

3468 Parliament Lane, Naperville, Illinois 60564
Subdivision > Heatherstone
Sorry, we are updating photos, please update this page in 15 minutes
$305,000
|
Sold
|
|
| Status: | Closed |
| Sqft: | 2,000 |
| Cost/Sqft: | $158 |
| Beds: | 3 |
| Baths: | 3 |
| Year Built: | 1998 |
| Property Taxes: | $6,241 |
| Days On Market: | 5319 |
| Lot Size: | 0,00 |
Description
EXCEPTIONALLY WELL CARED FOR BRICK FRONT HOME IN HEATHERSTONE! SHOWS LIKE A MODEL! BEAUTIFUL HARDWOOD FLOORING 1ST FLOOR.. 2 STORY GREAT RM. W/BRICK FIREPLACE & LOADS OF WINDOWS! EAT-IN KITCHEN W/GRANITE, STAINLESS STEEL APPLIANCES & BREAKFAST BAR! MASTER SUITE W/SITTING RM., TRAY CEILINGS, PRIVATE-TOTALLY UPDATED-MSTR. BATH & WALK-IN CLOSET! AWESOME FINISHED BASEMENT! EXCELLENT LOCATION W/PROFESSIONAL LANDSCAPING!
Property Specifics
| Single Family | |
| — | |
| Traditional | |
| 1998 | |
| Full | |
| Vinyl Siding, Brick | |
| Asphalt | |
| — | |
| No | |
| — |
| Will | |
| Heatherstone | |
| 197 / Annual | |
| None | |
| Public | |
| Sewer-Storm | |
| Central Air | |
| Natural Gas, Forced Air | |
| 08045055 | |
| 10440700300000 |
Nearby Schools
| NAME: | DISTRICT: | DISTANCE: | |
|---|---|---|---|
|
Grade School
White Eagle Elementary School |
204 | — | |
|
Middle School
Still Middle School |
204 | Not in DB | |
|
High School
Waubonsie Valley High School |
204 | Not in DB | |
Property History
| DATE: | EVENT: | PRICE: | SOURCE: |
|---|---|---|---|
| 15 Jun, 2012 | Sold | $305,000 | MRED MLS |
| 22 Apr, 2012 | Under contract | $315,000 | MRED MLS |
| 17 Apr, 2012 | Listed for sale | $315,000 | MRED MLS |
Sorry, we are updating photos, please update this page in 15 minutes
Room Specifics
All Bedroom Info:
Total Bedrooms: 3
Bedrooms Above Ground: 3
Bedrooms Below Ground: 0
Total Bedrooms: 3
Bedrooms Above Ground: 3
Bedrooms Below Ground: 0
Second Bedroom Info:
Dimensions: —
Location: —Dimensions: —
Floor Type: Carpet
Third Bedroom Info:
Dimensions: —
Location: —Dimensions: —
Floor Type: Carpet
Bathroom Info:
Full Bathrooms: 3
Partial Bathrooms: 1Full Bathrooms: 3
Bathroom Amenities: Separate Shower
Bathroom in Basement: 0
Dining Room Info:
Dimensions: —
Location: —Dimensions: —
Floor Type: Hardwood
Kitchen Info:
Dimensions: —
Location: —Dimensions: —
Floor Type: Hardwood
Features: Eating Area-Breakfast Bar, Eating Area-Table Space, Pantry-Closet
Laundry Room Info:
Dimensions: —
Location: —Dimensions: —
Floor Type: Hardwood
Living Room Info:
Dimensions: —
Location: —Dimensions: —
Floor Type: Hardwood
Additional Rooms Info:
Rooms: Recreation Room, Sitting Room
Basement: FullRooms: Recreation Room, Sitting Room
Other Specifics
| 2 | |
| — | |
| Garage | |
| — | |
| — | |
| — | |
| Brick Paver Patio | |
| — | |
| 80X110 | |
| — | |
| Full | |
| Vaulted/Cathedral Ceilings, Hardwood Floors, First Floor Laundry | |
| Range, Microwave, Dishwasher, Disposal | |
| Not in DB | |
| Sidewalks, Street Lights, Street Paved | |
| — | |
| — |
Tax History
| Year | Property Taxes |
|---|---|
| 2012 | $6,241 |
Contact Agent
Nearby Similar Homes
3424 Parliament Lane, Naperville, Illinois 60564
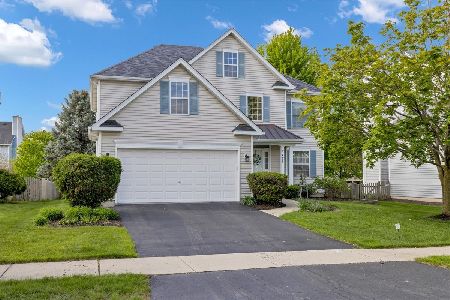
For Sale
$629,999
4 beds / 3.1 baths / 2,379 ft2
Single Family / Built: 1997
181
3603 Scottsdale Circle, Naperville, Illinois 60564
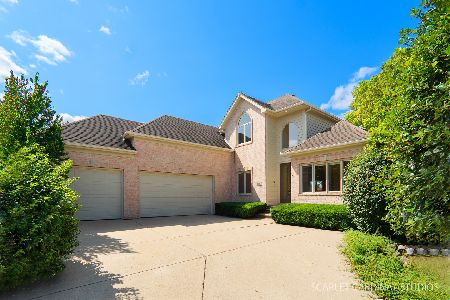
For Sale
$864,900
4 beds / 4.1 baths / 2,907 ft2
Single Family / Built: 1999
3
3543 Fairmont Avenue, Naperville, Illinois 60564
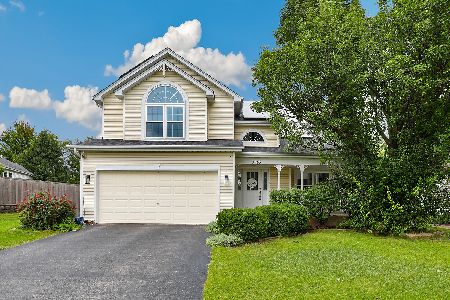
For Sale
$615,000
4 beds / 2.2 baths / 2,500 ft2
Single Family / Built: 1999
46
3571 Scottsdale Circle, Naperville, Illinois 60564
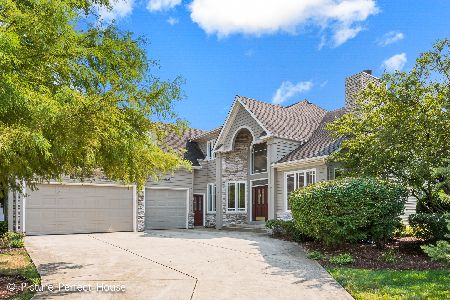
For Sale
$825,000
4 beds / 4.0 baths / 4,552 ft2
Single Family / Built: 1999
55
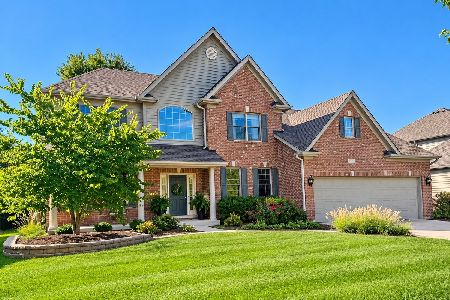
3356 Lapp Lane, Naperville, Illinois 60564

For Sale
$849,900
4 beds / 3.1 baths / 3,073 ft2
Single Family / Built: 2004
60
Nearby Sold Comparables

Contact Agent
Listing Provided By
Coldwell Banker Residential
