

347 Montrose Avenue, Elmhurst, Illinois 60126
Sorry, we are updating photos, please update this page in 15 minutes
$942,500
|
Sold
|
|
| Status: | Closed |
| Sqft: | 3,300 |
| Cost/Sqft: | $288 |
| Beds: | 4 |
| Baths: | 5 |
| Year Built: | 2013 |
| Property Taxes: | $0 |
| Days On Market: | 4854 |
| Lot Size: | 0,00 |
Description
NEW CONSTRUCTION IN GREAT LOCATION IN SOUTH ELMHURST!! 1 BLOCK FROM PRAIRIE PATH...CLOSE TO LINCOLN SCHOOL AND STORES. KITCHEN W/CENTER ISLAND, SS APP & GRANITE COUNTERS. 10' FT CEILINGS ON FIRST FLR, TRANSOM WINDOWS THRU-OUT & CUSTOM CABINETS. CROWN MOLDING, CUSTOM WAINSCOAT & CRAWFORD CEILINGS. FINISHED BASEMENT AND 3 CAR GARAGE!!! E'LAN G HOME AUTOMATION SYSTEM TO RUN HOME! PRIME CORNER LOT! READY NOV 2013.
Property Specifics
| Single Family | |
| — | |
| — | |
| 2013 | |
| Full | |
| Stone, Other | |
| Asphalt | |
| CUSTOM | |
| No | |
| — |
| Du Page | |
| — | |
| 0 / Not Applicable | |
| None | |
| Lake Michigan | |
| Public Sewer | |
| Central Air | |
| Forced Air, Zoned | |
| 08410187 | |
| 0611126005 |
Nearby Schools
| NAME: | DISTRICT: | DISTANCE: | |
|---|---|---|---|
|
Grade School
Lincoln Elementary School |
205 | — | |
|
Middle School
Bryan Middle School |
205 | Not in DB | |
|
High School
York Community High School |
205 | Not in DB | |
Property History
| DATE: | EVENT: | PRICE: | SOURCE: |
|---|---|---|---|
| 30 Dec, 2013 | Sold | $942,500 | MRED MLS |
| 14 Nov, 2013 | Under contract | $949,000 | MRED MLS |
| 1 Aug, 2013 | Listed for sale | $949,000 | MRED MLS |
Sorry, we are updating photos, please update this page in 15 minutes
Room Specifics
All Bedroom Info:
Total Bedrooms: 4
Bedrooms Above Ground: 4
Bedrooms Below Ground: 0
Total Bedrooms: 4
Bedrooms Above Ground: 4
Bedrooms Below Ground: 0
Second Bedroom Info:
Dimensions: —
Location: —Dimensions: —
Floor Type: Carpet
Third Bedroom Info:
Dimensions: —
Location: —Dimensions: —
Floor Type: Carpet
Fourth Bedroom Info:
Dimensions: —
Location: —Dimensions: —
Floor Type: Carpet
Bathroom Info:
Full Bathrooms: 5
Partial Bathrooms: 1Full Bathrooms: 5
Bathroom Amenities: Double Sink, Soaking Tub
Bathroom in Basement: 1
Dining Room Info:
Dimensions: —
Location: —Dimensions: —
Floor Type: Hardwood
Kitchen Info:
Dimensions: —
Location: —Dimensions: —
Floor Type: Hardwood
Features: Eating Area-Table Space, Island, Pantry-Closet
Laundry Room Info:
Dimensions: —
Location: —Dimensions: —
Floor Type: Ceramic Tile
Family Room Info:
Dimensions: —
Location: —Dimensions: —
Floor Type: Hardwood
Additional Rooms Info:
Rooms: Eating Area, Study
Basement: FullRooms: Eating Area, Study
Other Specifics
| 3 | |
| Concrete Perimeter | |
| Garage | |
| — | |
| — | |
| — | |
| Patio | |
| Corner Lot | |
| 50X140 | |
| Unfinished | |
| Full | |
| Hardwood Floors, Second Floor Laundry | |
| Range, Microwave, Dishwasher, Refrigerator | |
| Not in DB | |
| Street Paved | |
| — | |
| Gas Log |
Tax History
| Year | Property Taxes |
|---|
Contact Agent
Nearby Similar Homes
405 Hawthorne Avenue, Elmhurst, Illinois 60126

For Sale
$1,099,000
3 beds / 2.1 baths / 2,440 ft2
Single Family / Built: 1927
18
515 Sunnyside Avenue, Elmhurst, Illinois 60126
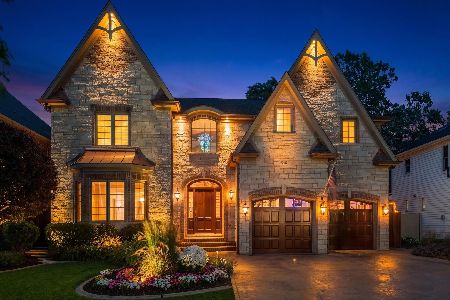
For Sale
$2,099,995
5 beds / 4.1 baths / 6,500 ft2
Single Family / Built: 2006
61
393 Hawthorne Avenue, Elmhurst, Illinois 60126

For Sale
$899,900
5 beds / 3.1 baths / 2,562 ft2
Single Family / Built: 1950
33
663 Hawthorne Avenue, Elmhurst, Illinois 60126
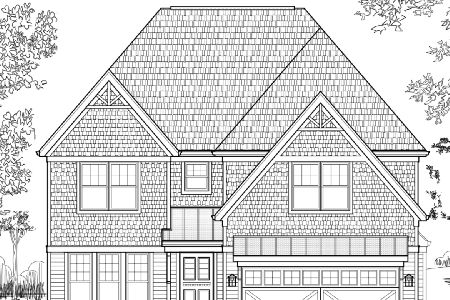
For Sale
$1,679,000
4 beds / 5.0 baths / 3,600 ft2
Single Family / Built: 2025
223
401 Berkley Avenue, Elmhurst, Illinois 60126
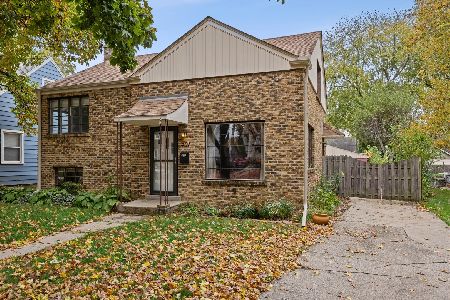
For Sale
$450,000
3 beds / 1.0 baths / 1,050 ft2
Single Family / Built: 1950
10
388 Saint Charles Road, Elmhurst, Illinois 60126

For Sale
$549,000
3 beds / 2.0 baths / 1,412 ft2
Single Family / Built: 1961
3
Nearby Sold Comparables
349 Montrose Avenue, Elmhurst, Illinois 60126

Sold
$239,000
3 beds / 2.1 baths / 1,363 ft2
Single Family / Built: 1923
5250
520 Hillside Avenue, Elmhurst, Illinois 60126
Sold
$399,950
3 beds / 2.1 baths / 1,525 ft2
Single Family / Built: 1915
4454
520 Hillside Avenue, Elmhurst, Illinois 60126
Sold
$1,395,000
4 beds / 5.0 baths / 4,000 ft2
Single Family / Built: 2015
4332
361 Montrose Avenue, Elmhurst, Illinois 60126
Sold
$591,800
4 beds / 3.1 baths / 2,964 ft2
Single Family / Built: 2000
4912
522 Fairfield, Elmhurst, Illinois 60126
Sold
$865,000
5 beds / 4.0 baths / 3,788 ft2
Single Family / Built: 2004
5660
522 Fairfield Avenue, Elmhurst, Illinois 60126
Sold
$950,000
5 beds / 4.1 baths / 3,788 ft2
Single Family / Built: 2004
4601
Contact Agent
Listing Provided By
RE/MAX Central Inc.
