

347 Old Sutton Road, Barrington Hills, Illinois 60010
Sorry, we are updating photos, please update this page in 15 minutes
$1,300,000
|
Sold
|
|
| Status: | Closed |
| Sqft: | 7,000 |
| Cost/Sqft: | $228 |
| Beds: | 5 |
| Baths: | 6 |
| Year Built: | 1985 |
| Property Taxes: | $21,574 |
| Days On Market: | 5865 |
| Lot Size: | 5,00 |
Description
Sold before processing. PRIME LOCATION-ALL BRICK STATELY HOME BUILT LIKE A FORTRESS.GATED FOR SECURITY THIS ESTATE IS 1 OF A KIND.OVER 7000 SQ FT ON 1ST & 2ND FLR.2 STY GRAND FOY W/CUSTOM CURVED STAIRCASE. KIT OPENS TO BRKFST RM W/FPL.GORGEOUS CUSTOM CROWN MLDNGS T/O.SUNRM & LIB ON 1ST FLR & BACK STAIRWAYS.26X16 MBR STE W/UPDATED LUX BA.UNIQUE ADDIT'L STE ON 2ND FLR.FAB W/O LL W/FPL,BA & RR.SCRND PORCH, TENNIS CT
Property Specifics
| Single Family | |
| — | |
| English | |
| 1985 | |
| Full, Walkout | |
| Brick, Stucco | |
| Shake | |
| CUSTOM | |
| No | |
| 5 |
| Cook | |
| — | |
| 0 / Not Applicable | |
| None | |
| Private Well | |
| Septic-Private | |
| Central Air, Zoned | |
| Natural Gas, Forced Air, Sep Heating Systems - 2+, Zoned | |
| 07665131 | |
| 01091000070000 |
Nearby Schools
| NAME: | DISTRICT: | DISTANCE: | |
|---|---|---|---|
|
Grade School
Countryside Elementary School |
220 | — | |
|
Middle School
Barrington Middle School Prairie |
220 | Not in DB | |
|
High School
Barrington High School |
220 | Not in DB | |
Property History
| DATE: | EVENT: | PRICE: | SOURCE: |
|---|---|---|---|
| 19 Nov, 2010 | Sold | $1,300,000 | MRED MLS |
| 26 Oct, 2010 | Under contract | $1,599,000 | MRED MLS |
| 25 Oct, 2010 | Listed for sale | $1,599,000 | MRED MLS |
Sorry, we are updating photos, please update this page in 15 minutes
Room Specifics
All Bedroom Info:
Total Bedrooms: 5
Bedrooms Above Ground: 5
Bedrooms Below Ground: 0
Total Bedrooms: 5
Bedrooms Above Ground: 5
Bedrooms Below Ground: 0
Second Bedroom Info:
Dimensions: —
Location: —Dimensions: —
Floor Type: Carpet
Third Bedroom Info:
Dimensions: —
Location: —Dimensions: —
Floor Type: Carpet
Fourth Bedroom Info:
Dimensions: —
Location: —Dimensions: —
Floor Type: Carpet
Bathroom Info:
Full Bathrooms: 6
Partial Bathrooms: 1Full Bathrooms: 6
Bathroom Amenities: Whirlpool, Separate Shower, Double Sink, Bidet
Bathroom in Basement: 1
Dining Room Info:
Dimensions: —
Location: —Dimensions: —
Floor Type: Hardwood
Kitchen Info:
Dimensions: —
Location: —Dimensions: —
Floor Type: Hardwood
Features: Eating Area-Breakfast Bar, Eating Area-Table Space, Island, Pantry-Closet
Living Room Info:
Dimensions: —
Location: —Dimensions: —
Floor Type: Carpet
Family Room Info:
Dimensions: —
Location: —Dimensions: —
Floor Type: Carpet
Additional Rooms Info:
Rooms: Bonus Room, Bedroom 5, Breakfast Room, Den, Foyer, Gallery, Game Room, Library, Recreation Room, Screened Porch, Sun Room, Utility Room-1st Floor
Basement: Full, WalkoutRooms: Bonus Room, Bedroom 5, Breakfast Room, Den, Foyer, Gallery, Game Room, Library, Recreation Room, Screened Porch, Sun Room, Utility Room-1st Floor
Other Specifics
| 3 | |
| Concrete Perimeter | |
| Garage | |
| — | |
| — | |
| — | |
| Balcony, Deck, Patio, Porch Screened, Gazebo, Tennis Court(s) | |
| Fenced Yard, Horses Allowed, Landscaped | |
| 450X450 | |
| — | |
| Full | |
| Vaulted/Cathedral Ceilings, Skylight(s), Bar-Wet, In-Law Arrangement | |
| Range, Microwave, Dishwasher, Refrigerator, Washer, Dryer, Disposal | |
| Not in DB | |
| Tennis Courts, Horse-Riding Area, Horse-Riding Trails | |
| — | |
| Double Sided, Wood Burning, Attached Fireplace Doors/Screen, Gas Log, Gas Starter |
Tax History
| Year | Property Taxes |
|---|---|
| 2010 | $21,574 |
Contact Agent
Nearby Similar Homes
Nearby Sold Comparables
346 Old Sutton Road, Barrington Hills, Illinois 60010
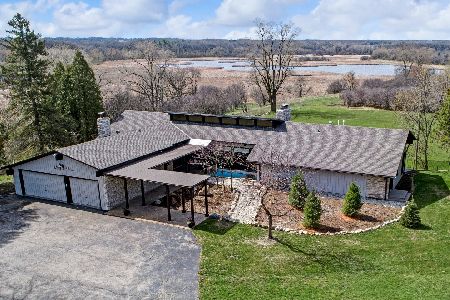
Sold
$828,000
4 beds / 4.1 baths / 6,480 ft2
Single Family / Built: 1965
2399
46 Valley Drive, Barrington Hills, Illinois 60010

Sold
$725,000
3 beds / 3.1 baths / 3,229 ft2
Single Family / Built: 1974
4574
46 Valley Drive, Barrington Hills, Illinois 60010
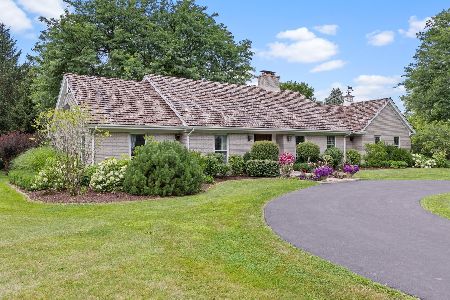
Sold
$875,000
3 beds / 3.1 baths / 3,229 ft2
Single Family / Built: 1974
2210
349 Old Sutton Road, Barrington Hills, Illinois 60010
Sold
$700,000
2 beds / 2.1 baths / 2,351 ft2
Single Family / Built: 1965
4804
346 Old Sutton Road, Barrington, Illinois 60010
Sold
$481,500
4 beds / 4.1 baths / 2,927 ft2
Single Family / Built: 1965
3096
44 Valley Drive, Barrington, Illinois 60010
Sold
$550,000
5 beds / 3.2 baths / 3,424 ft2
Single Family / Built: 1972
3915
Contact Agent
Listing Provided By
Coldwell Banker Residential
