

349 Walnut Avenue, Bensenville, Illinois 60106
Sorry, we are updating photos, please update this page in 15 minutes
$275,000
|
Sold
|
|
| Status: | Closed |
| Sqft: | 2,000 |
| Cost/Sqft: | $155 |
| Beds: | 3 |
| Baths: | 3 |
| Year Built: | 2006 |
| Property Taxes: | $7,796 |
| Days On Market: | 5669 |
| Lot Size: | 0,00 |
Description
CUSTOM BUILT 6 ROOM BRICK RANCH, FACE BRICK ALL 4 SIDES. 2000 SQ.FT OF QUALITY. ALL ROOMS HAVE HARDWOOD FLOORS. 2 AND 3/4 BATHS, MASTER BEDROOM HAS PRIVATE FULL BATH WITH WHIRLPOOL TUB. LARGE LIVING RM AND DINING RM COMBINATION. DINING RM HAS BUTLER PANTRY. UPGRADED KITCHEN 42" CABINETS, VERY LARGE CENTER ISLAND, SKYLIGHTS, GRANITE CENTER ISLAND SS APPLIANCES.
Property Specifics
| Single Family | |
| — | |
| Ranch | |
| 2006 | |
| Full | |
| Brick | |
| Asphalt | |
| — | |
| No | |
| — |
| Du Page | |
| — | |
| 0 / Not Applicable | |
| None | |
| Lake Michigan | |
| Public Sewer | |
| Central Air | |
| Natural Gas, Forced Air | |
| 07801513 | |
| 0323203027 |
Nearby Schools
| NAME: | DISTRICT: | DISTANCE: | |
|---|---|---|---|
|
Grade School
Tioga Elementary School |
2 | — | |
|
Middle School
Blackhawk Middle School |
2 | Not in DB | |
|
High School
Fenton High School |
100 | Not in DB | |
Property History
| DATE: | EVENT: | PRICE: | SOURCE: |
|---|---|---|---|
| 1 Nov, 2011 | Sold | $275,000 | MRED MLS |
| 20 Sep, 2011 | Under contract | $310,000 | MRED MLS |
| — | Last price change | $310,000 | MRED MLS |
| 9 May, 2011 | Listed for sale | $325,000 | MRED MLS |
Sorry, we are updating photos, please update this page in 15 minutes
Room Specifics
All Bedroom Info:
Total Bedrooms: 3
Bedrooms Above Ground: 3
Bedrooms Below Ground: 0
Total Bedrooms: 3
Bedrooms Above Ground: 3
Bedrooms Below Ground: 0
Second Bedroom Info:
Dimensions: —
Location: —Dimensions: —
Floor Type: Hardwood
Third Bedroom Info:
Dimensions: —
Location: —Dimensions: —
Floor Type: Hardwood
Bathroom Info:
Full Bathrooms: 3
Partial Bathrooms: 1Full Bathrooms: 3
Bathroom Amenities: Whirlpool, Double Sink
Bathroom in Basement: 1
Dining Room Info:
Dimensions: —
Location: —Dimensions: —
Floor Type: Hardwood
Kitchen Info:
Dimensions: —
Location: —Dimensions: —
Floor Type: Hardwood
Features: Eating Area-Table Space, Island
Living Room Info:
Dimensions: —
Location: —Dimensions: —
Floor Type: Hardwood
Additional Rooms Info:
Rooms: No additional rooms
Basement: FullRooms: No additional rooms
Other Specifics
| — | |
| Concrete Perimeter | |
| Space/s | |
| — | |
| — | |
| — | |
| Deck | |
| Corner Lot | |
| 58 X 147 | |
| — | |
| Full | |
| Vaulted/Cathedral Ceilings, Skylight(s), Hardwood Floors | |
| Range, Microwave, Dishwasher, Refrigerator, Stainless Steel Appliance(s) | |
| Not in DB | |
| Sidewalks, Street Lights, Street Paved | |
| — | |
| — |
Tax History
| Year | Property Taxes |
|---|---|
| 2011 | $7,796 |
Contact Agent
Nearby Similar Homes
401 Wood Dale Road, Wood Dale, Illinois 60191
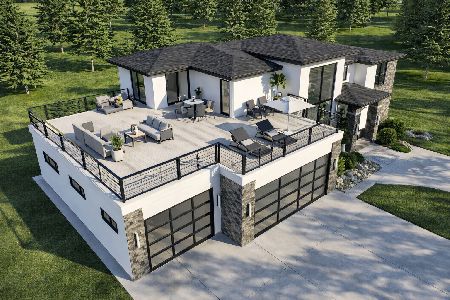
For Sale
$949,900
4 beds / 3.0 baths / 3,054 ft2
Single Family / Built: 2026
179
141 Potter Street, Wood Dale, Illinois 60191

For Sale
$489,900
3 beds / 2.0 baths / 2,530 ft2
Single Family / Built: 1956
37
129 Hillcrest Avenue, Wood Dale, Illinois 60191
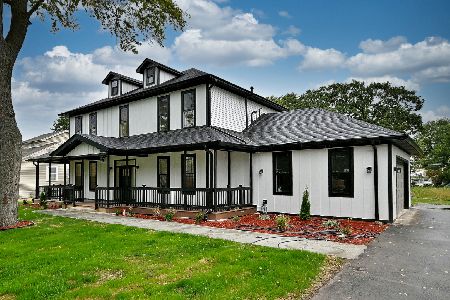
For Sale
$1,125,000
4 beds / 3.1 baths / 3,840 ft2
Single Family / Built: 2026
18
Wood Dale, Illinois 60191
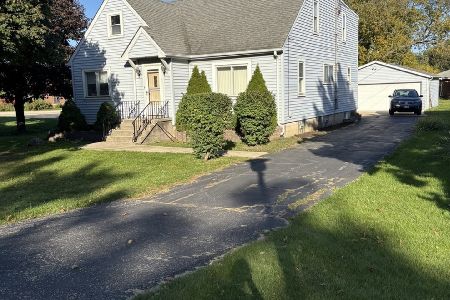
For Sale
$425,000
5 beds / 2.0 baths / 2,056 ft2
Single Family / Built: 1948
49
142 School Street, Wood Dale, Illinois 60191
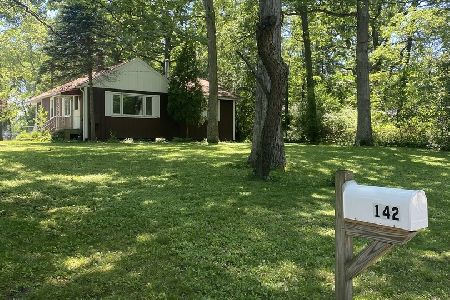
For Sale
$349,900
3 beds / 1.0 baths / 1,114 ft2
Single Family / Built: 1946
27
141 Walnut Avenue, Wood Dale, Illinois 60191
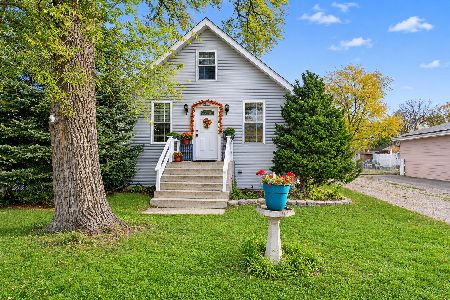
For Sale
$364,900
3 beds / 2.0 baths / 2,058 ft2
Single Family / Built: 1931
3
Nearby Sold Comparables
345 Walnut Avenue, Wood Dale, Illinois 60191

Sold
$131,900
3 beds / 1.0 baths / 0 ft2
Single Family / Built: 1961
5053
341 Walnut Street, Wood Dale, Illinois 60191
Sold
$199,900
3 beds / 1.0 baths / 0 ft2
Single Family / Built: —
7047
357 Walnut Avenue, Wood Dale, Illinois 60191
Sold
$214,900
3 beds / 2.1 baths / 2,304 ft2
Single Family / Built: —
4971
337 Walnut Avenue, Wood Dale, Illinois 60191
Sold
$229,000
3 beds / 1.0 baths / 1,040 ft2
Single Family / Built: 1961
3764
337 Walnut Avenue, Wood Dale, Illinois 60191
Sold
$121,900
3 beds / 1.0 baths / 0 ft2
Single Family / Built: 1961
6110
333 Walnut Avenue, Wood Dale, Illinois 60191
Sold
$239,995
3 beds / 1.1 baths / 1,323 ft2
Single Family / Built: 1978
3055
Contact Agent
Listing Provided By
Century 21 Lullo
