

141 Walnut Avenue, Wood Dale, Illinois 60191


$364,900
|
For Sale
|
|
| Status: | New |
| Sqft: | 2,058 |
| Cost/Sqft: | $177 |
| Beds: | 3 |
| Baths: | 2 |
| Year Built: | 1931 |
| Property Taxes: | $6,251 |
| Days On Market: | 2 |
| Lot Size: | 0,17 |
Description
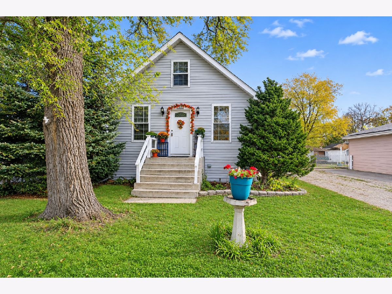
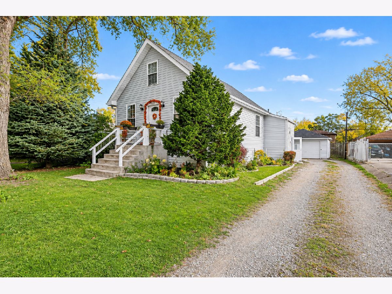
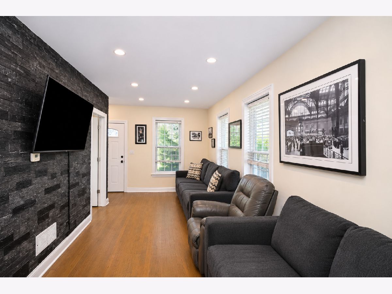
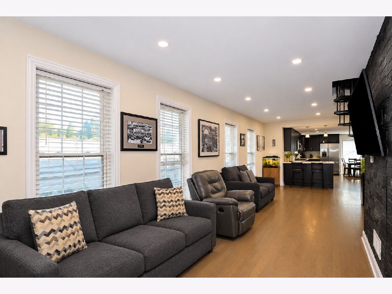
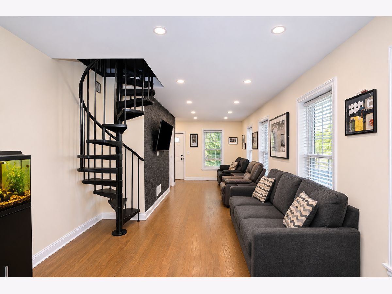
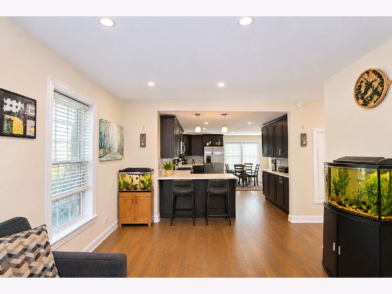
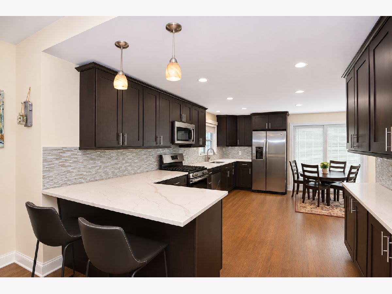
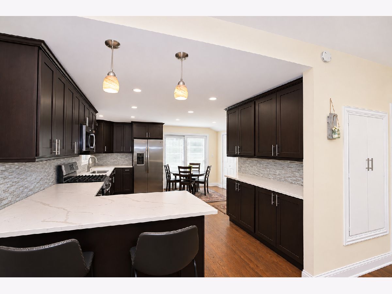
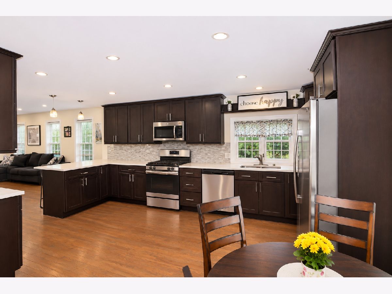
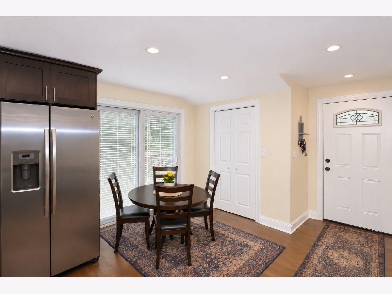
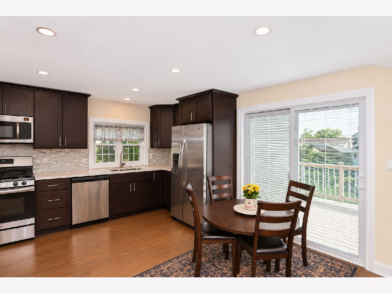
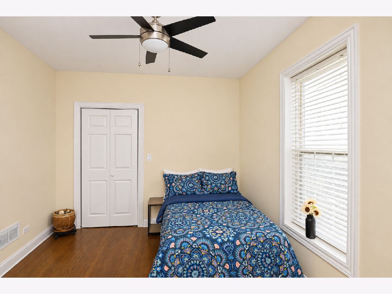
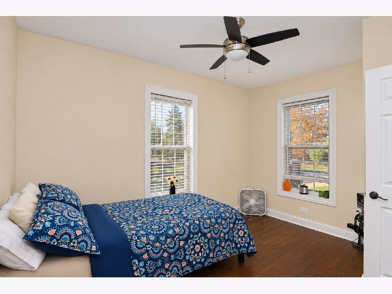
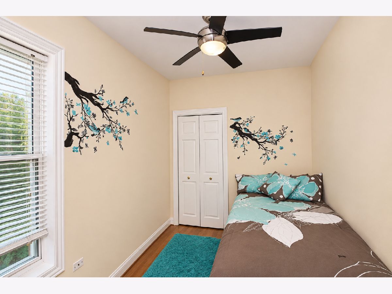
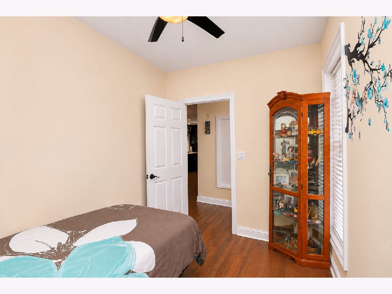
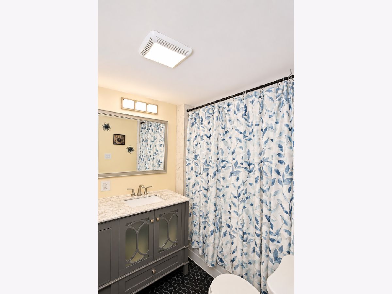
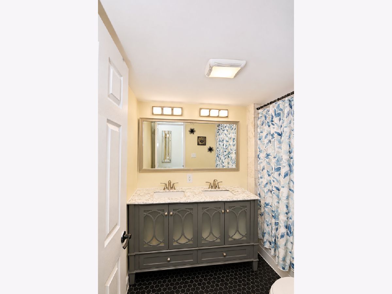
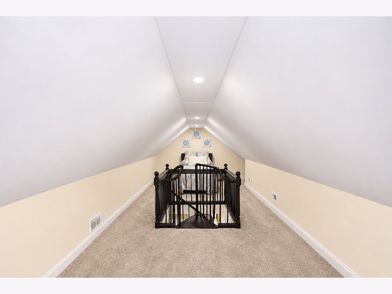
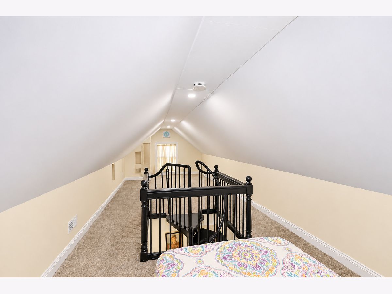
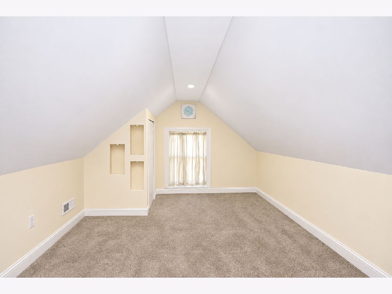
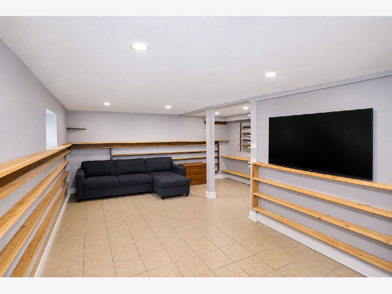
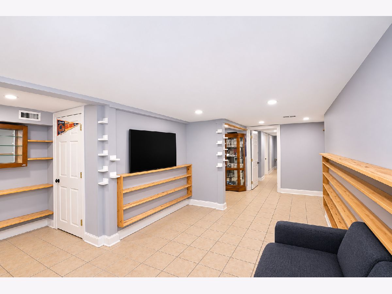
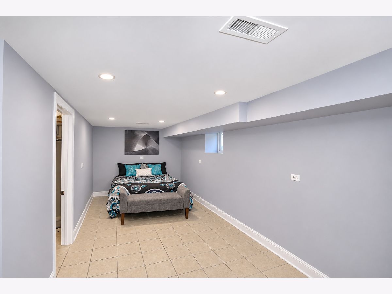
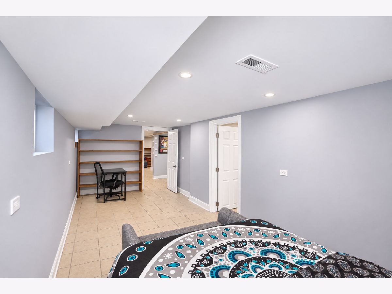
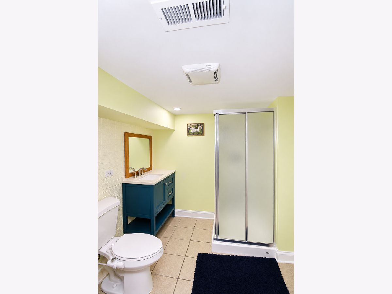
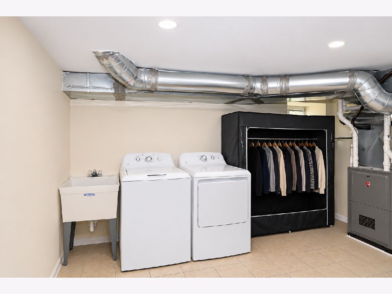
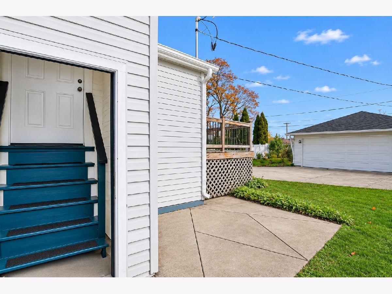
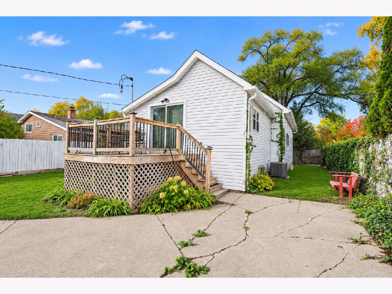
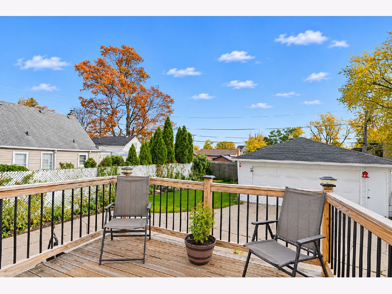
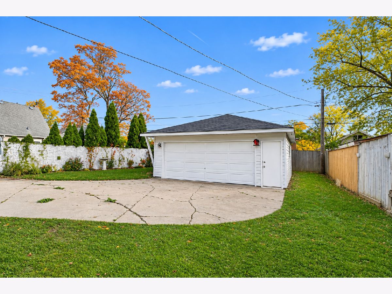
Move right into this beautifully maintained 3-bedroom Cape Cod in the heart of Wood Dale! The bright and spacious living room features a stone accent wall, gleaming hardwood floors, and recessed lighting. The kitchen boasts stainless steel appliances, 42-inch cabinets, a peninsula with breakfast bar seating, tile backsplash, pantry, and an eating area with a sliding glass door leading to the deck. The main level also offers a primary bedroom, an additional bedroom, and a full bath with double sinks. Upstairs, you'll find a generously sized third bedroom. The finished basement provides even more living space with a family room, rec room, full bath, and laundry room. Outside, relax on the deck overlooking the private, fenced yard. Enjoy a prime location just blocks from the Metra station, golf course, parks, shopping, and restaurants. A great opportunity to enjoy comfortable living, plenty of space, and an unbeatable location close to everything Wood Dale has to offer!
Property Specifics
| Single Family | |
| — | |
| Cape Cod | |
| 1931 | |
| Finished, Full | |
| 954 (954 finished) | |
| Wood Siding | |
| Asphalt | |
| — | |
| No | |
| 0.17 |
| — | |
| — | |
| — / Not Applicable | |
| None | |
| Public | |
| Public Sewer | |
| Central Air | |
| Gas, Forced Air | |
| No | |
| 12804582 | |
| 0315124002 |
Nearby Schools
| NAME: | DISTRICT: | DISTANCE: | |
|---|---|---|---|
|
Grade School
Oakbrook Elementary School |
7 | — | |
|
Middle School
Wood Dale Junior High School |
7 | Not in DB | |
|
High School
Fenton High School |
100 | Not in DB | |
Property History
| DATE: | EVENT: | PRICE: | SOURCE: |
|---|---|---|---|
| 8 Apr, 2016 | Sold | $96,000 | MRED MLS |
| 22 Mar, 2016 | Under contract | $90,000 | MRED MLS |
| 26 Feb, 2016 | Listed for sale | $90,000 | MRED MLS |
| 8 Jan, 2021 | Sold | $279,000 | MRED MLS |
| 11 Nov, 2020 | Under contract | $279,000 | MRED MLS |
| 31 Oct, 2020 | Listed for sale | $279,000 | MRED MLS |
| 12 Nov, 2026 | Listed for sale | $364,900 | MRED MLS |
Room Specifics
Total Bedrooms: 3
Bedrooms Above Ground: 3
Bedrooms Below Ground: 0
Dimensions: 12X11
Floor Type: Hardwood
Dimensions: 9X7
Floor Type: Hardwood
Dimensions: 29X10
Floor Type: Carpet
Full Bathrooms: 2
Bathroom Amenities: Double Sink
Bathroom in Basement: 1
Dimensions: 14X12
Floor Type: Hardwood
Dimensions: 19X10
Floor Type: Hardwood
Features: Eating Area-Breakfast Bar, Eating Area-Table Space, Pantry-Closet, Updated Kitchen
Dimensions: 14X9
Floor Type: Ceramic Tile
Dimensions: 15X9
Floor Type: Hardwood
Dimensions: 18X10
Floor Type: Ceramic Tile
Rooms: Recreation Room, Eating Area
Name: Recreation Room
Dimensions: 23X9
Floor Type: Ceramic Tile
Name: Eating Area
Dimensions: 9X7
Floor Type: Hardwood
Other Specifics
| 2.5 | |
| Concrete Perimeter | |
| Gravel, Garage Door Opener, Garage Owned, Detached, Garage | |
| In Unit, Sink | |
| Hardwood | |
| Deck | |
| Fenced | |
| — | |
| — | |
| 7405 | |
| — | |
| None | |
| 1st Floor Bedroom, 1st Floor Full Bath, Dining Combo, Granite Counters | |
| Range, Microwave, Dishwasher, Refrigerator, Washer, Dryer, Stainless Steel Appliance(s), Humidifier | |
| Not in DB | |
| Park, Curbs, Street Lights, Street Paved | |
| — | |
| — |
Tax History
| Year | Property Taxes |
|---|---|
| 2016 | $4,199 |
| 2021 | $4,787 |
| 2026 | $6,251 |
Contact Agent
Nearby Similar Homes



Nearby Sold Comparables

Contact Agent
Listing Provided By
Legacy Properties, A Sarah Leonard Company, LLC
