

3490 Rockwell Circle, Mundelein, Illinois 60060
Subdivision > Grand Dominion
Sorry, we are updating photos, please update this page in 15 minutes
$364,551
|
Sold
|
|
| Status: | Closed |
| Sqft: | 2,024 |
| Cost/Sqft: | $188 |
| Beds: | 2 |
| Baths: | 2 |
| Year Built: | 2010 |
| Property Taxes: | $0 |
| Days On Market: | 5857 |
| Lot Size: | 0,00 |
Description
NEW SULLIVAN FLOOR PLAN WITH OPEN CONCEPT AND 3-CAR GARAGE (TANDEM) CONVERTIBLE TO ADDITIONAL FLEX SPACE! FINISHED FOR NOV. THIS PLAN HAS 2 BDRM, 2 BA, SUNROOM, DEN, ENGLISH BASEMENT; 42" MAPLE CABINETRY, SS APPLS; BRUCE HDWD FLOORS IN FOYER, KITCHEN, DINING AND CERAMIC TILE BATHS. CORIAN C-TOPS, FULLY LANDSCAPED AND MUCH MORE! UNSURPASSED 1-2-5-10 YR. WARRANTY. LOT 578.
Property Specifics
| Single Family | |
| — | |
| Ranch | |
| 2010 | |
| English | |
| Aluminum/Vinyl/Steel Siding, Clad Trim | |
| Asphalt | |
| SULLIVAN | |
| No | |
| — |
| Lake | |
| Grand Dominion | |
| 163 / Monthly | |
| Clubhouse, Exercise Facilities, Pool, Lawn Care, Snow Removal, Other | |
| Lake Michigan | |
| Public Sewer | |
| Central Air | |
| Natural Gas, Forced Air | |
| 07653712 | |
| 10224140060000 |
Nearby Schools
| NAME: | DISTRICT: | DISTANCE: | |
|---|---|---|---|
|
Grade School
Fremont Elementary School |
79 | — | |
|
Middle School
Fremont Middle School |
79 | Not in DB | |
|
High School
Mundelein Cons High School |
120 | Not in DB | |
Property History
| DATE: | EVENT: | PRICE: | SOURCE: |
|---|---|---|---|
| 4 Feb, 2011 | Sold | $364,551 | MRED MLS |
| 14 Jan, 2011 | Under contract | $380,990 | MRED MLS |
| — | Last price change | $379,990 | MRED MLS |
| 11 Oct, 2010 | Listed for sale | $379,990 | MRED MLS |
| 29 Mar, 2013 | Sold | $400,000 | MRED MLS |
| 7 Feb, 2013 | Under contract | $439,900 | MRED MLS |
| 18 Jan, 2013 | Listed for sale | $439,900 | MRED MLS |
Sorry, we are updating photos, please update this page in 15 minutes
Room Specifics
All Bedroom Info:
Total Bedrooms: 2
Bedrooms Above Ground: 2
Bedrooms Below Ground: 0
Total Bedrooms: 2
Bedrooms Above Ground: 2
Bedrooms Below Ground: 0
Second Bedroom Info:
Dimensions: —
Location: —Dimensions: —
Floor Type: Carpet
Bathroom Info:
Full Bathrooms: 2
Partial Bathrooms: 0Full Bathrooms: 2
Bathroom Amenities: Separate Shower, Double Sink
Bathroom in Basement: 0
Dining Room Info:
Dimensions: —
Location: —Dimensions: —
Floor Type: Hardwood
Kitchen Info:
Dimensions: —
Location: —Dimensions: —
Floor Type: Hardwood
Features: Eating Area-Breakfast Bar, Island, Pantry-Walk-in
Laundry Room Info:
Dimensions: —
Location: —Dimensions: —
Floor Type: Vinyl
Living Room Info:
Dimensions: —
Location: —Dimensions: —
Floor Type: Hardwood
Additional Rooms Info:
Rooms: Den, Sun Room
Basement: EnglishRooms: Den, Sun Room
Other Specifics
| 3 | |
| Concrete Perimeter | |
| Garage | |
| — | |
| — | |
| — | |
| Patio | |
| Landscaped | |
| 70X112 | |
| Unfinished | |
| Full | |
| — | |
| Range, Microwave, Dishwasher, Disposal | |
| Not in DB | |
| Clubhouse, Pool, Tennis Courts, Sidewalks, Street Lights, Street Paved | |
| — | |
| Attached Fireplace Doors/Screen, Gas Log |
Tax History
| Year | Property Taxes |
|---|---|
| 2013 | $9,533 |
Contact Agent
Nearby Similar Homes
3572 Adler Court, Mundelein, Illinois 60060
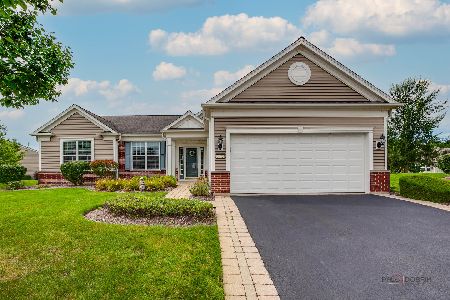
For Sale
$615,000
2 beds / 2.0 baths / 2,052 ft2
Single Family / Built: 2008
43
3737 Canton Circle, Mundelein, Illinois 60060
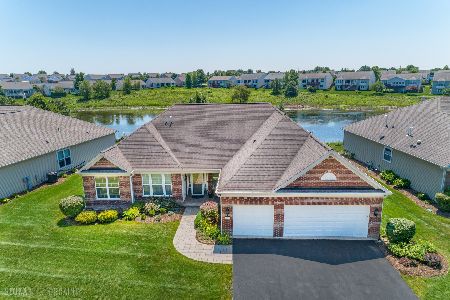
For Sale
$770,000
3 beds / 2.1 baths / 3,122 ft2
Single Family / Built: 2008
107
3364 Comstock Court, Mundelein, Illinois 60060
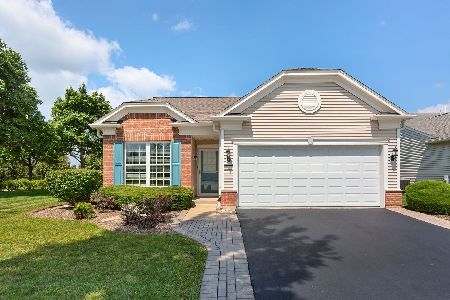
For Sale
$429,900
2 beds / 2.0 baths / 1,320 ft2
Single Family / Built: 2007
78
3304 Comstock Court, Mundelein, Illinois 60060
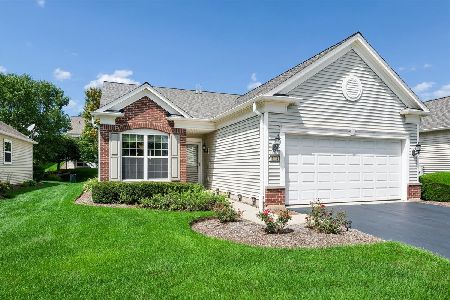
For Sale
$422,000
2 beds / 2.0 baths / 1,504 ft2
Single Family / Built: 2008
67
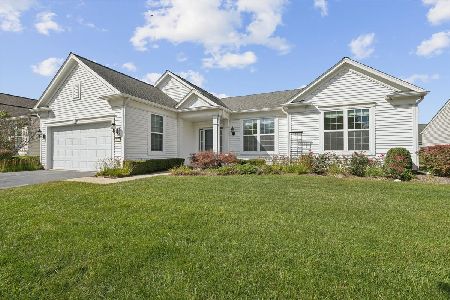
3228 Province Circle, Mundelein, Illinois 60060
For Sale
$589,000
2 beds / 2.0 baths / 2,198 ft2
Single Family / Built: 2007
15
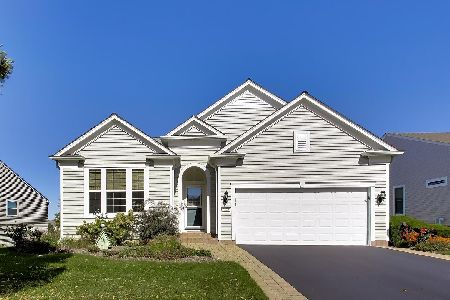
3172 Ravinia Circle, Mundelein, Illinois 60060
For Sale
$635,000
2 beds / 2.0 baths / 2,021 ft2
Single Family / Built: 2007
16
Nearby Sold Comparables



Contact Agent
Listing Provided By
Pulte Homes Corp. and Del Webb Communities of Illi
