

3491 Rockwell Circle, Mundelein, Illinois 60060
Subdivision > Grand Dominion
Sorry, we are updating photos, please update this page in 15 minutes
$267,900
|
Sold
|
|
| Status: | Closed |
| Sqft: | 1,523 |
| Cost/Sqft: | $180 |
| Beds: | 2 |
| Baths: | 2 |
| Year Built: | 2010 |
| Property Taxes: | $7,375 |
| Days On Market: | 4096 |
| Lot Size: | 0,13 |
Description
Delightful home in Del Webb's active adult 55+ community with outdoor/indoor pools, clubhouse, tennis courts & more! Fabulous bright and open floor plan with gleaming hardwood flooring and new carpet; Sun-drenched LR open to DR for entertaining; Den w/sliding door to patio; Fully-applianced kit w/maple cabinets, eating area & pantry; Master has walk-in closet, ultra bath w/shower and bay window; Additional BR, full bath and laundry room complete the home. Furnace & a/c- 4 yrs. old. Must see - maintenance-free living!
Property Specifics
| Single Family | |
| — | |
| Ranch | |
| 2010 | |
| None | |
| Vinyl Siding | |
| Asphalt | |
| — | |
| No | |
| 0.13 |
| Lake | |
| Grand Dominion | |
| 181 / Monthly | |
| Insurance, Clubhouse, Exercise Facilities, Pool, Lawn Care, Snow Removal | |
| Lake Michigan | |
| Public Sewer | |
| Central Air | |
| Natural Gas, Forced Air | |
| 09006201 | |
| 10272070030000 |
Nearby Schools
| NAME: | DISTRICT: | DISTANCE: | |
|---|---|---|---|
|
Grade School
Fremont Elementary School |
79 | — | |
|
Middle School
Fremont Middle School |
79 | Not in DB | |
|
High School
Mundelein Cons High School |
120 | Not in DB | |
Property History
| DATE: | EVENT: | PRICE: | SOURCE: |
|---|---|---|---|
| 25 Nov, 2015 | Sold | $267,900 | MRED MLS |
| 2 Nov, 2015 | Under contract | $274,900 | MRED MLS |
| — | Last price change | $299,900 | MRED MLS |
| 7 Aug, 2015 | Listed for sale | $314,900 | MRED MLS |
Sorry, we are updating photos, please update this page in 15 minutes
Room Specifics
All Bedroom Info:
Total Bedrooms: 2
Bedrooms Above Ground: 2
Bedrooms Below Ground: 0
Total Bedrooms: 2
Bedrooms Above Ground: 2
Bedrooms Below Ground: 0
Second Bedroom Info:
Dimensions: —
Location: —Dimensions: —
Floor Type: Carpet
Bathroom Info:
Full Bathrooms: 2
Partial Bathrooms: 0Full Bathrooms: 2
Bathroom Amenities: —
Bathroom in Basement: 0
Dining Room Info:
Dimensions: —
Location: —Dimensions: —
Floor Type: Hardwood
Kitchen Info:
Dimensions: —
Location: —Dimensions: —
Floor Type: Hardwood
Features: Eating Area-Table Space, Pantry-Closet
Laundry Room Info:
Dimensions: —
Location: —Dimensions: —
Floor Type: Vinyl
Living Room Info:
Dimensions: —
Location: —Dimensions: —
Floor Type: Carpet
Additional Rooms Info:
Rooms: Den, Eating Area, Foyer
Basement: NoneRooms: Den, Eating Area, Foyer
Other Specifics
| 2 | |
| Concrete Perimeter | |
| Garage | |
| — | |
| — | |
| — | |
| Patio | |
| — | |
| 51X116X50X114 | |
| — | |
| Full | |
| Hardwood Floors, First Floor Bedroom, First Floor Laundry, First Floor Full Bath | |
| Range, Microwave, Dishwasher, Refrigerator, Washer, Dryer | |
| Not in DB | |
| Clubhouse, Pool, Tennis Courts, Sidewalks, Street Lights | |
| — | |
| — |
Tax History
| Year | Property Taxes |
|---|---|
| 2015 | $7,375 |
Contact Agent
Nearby Similar Homes
3572 Adler Court, Mundelein, Illinois 60060
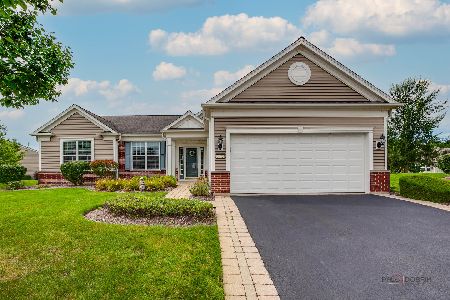
For Sale
$615,000
2 beds / 2.0 baths / 2,052 ft2
Single Family / Built: 2008
43
3364 Comstock Court, Mundelein, Illinois 60060
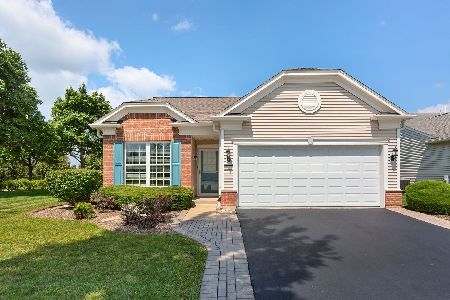
For Sale
$429,900
2 beds / 2.0 baths / 1,320 ft2
Single Family / Built: 2007
78
3737 Canton Circle, Mundelein, Illinois 60060
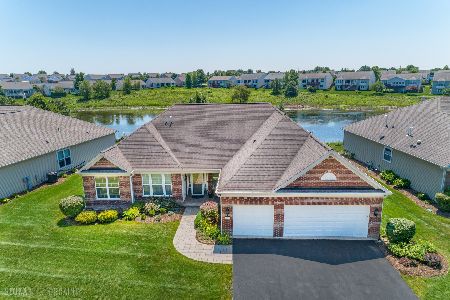
For Sale
$770,000
3 beds / 2.1 baths / 3,122 ft2
Single Family / Built: 2008
107
3304 Comstock Court, Mundelein, Illinois 60060
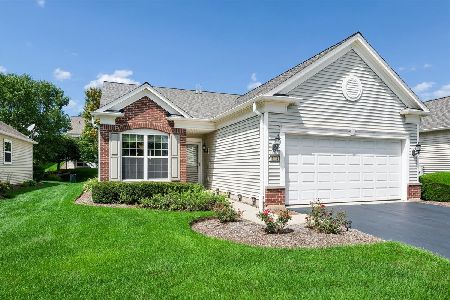
For Sale
$422,000
2 beds / 2.0 baths / 1,504 ft2
Single Family / Built: 2008
67
3228 Province Circle, Mundelein, Illinois 60060
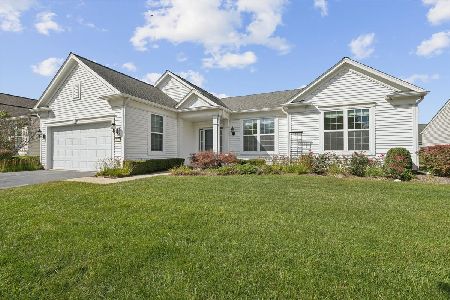
For Sale
$589,000
2 beds / 2.0 baths / 2,198 ft2
Single Family / Built: 2007
15
3172 Ravinia Circle, Mundelein, Illinois 60060
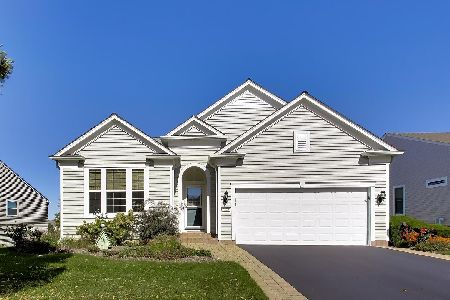
For Sale
$635,000
2 beds / 2.0 baths / 2,021 ft2
Single Family / Built: 2007
16
Nearby Sold Comparables


Contact Agent
Listing Provided By
RE/MAX At Home
