

35 Hidden Lake Drive, Burr Ridge, Illinois 60527
Sorry, we are updating photos, please update this page in 15 minutes
$780,000
|
Sold
|
|
| Status: | Closed |
| Sqft: | 4,554 |
| Cost/Sqft: | $181 |
| Beds: | 4 |
| Baths: | 6 |
| Year Built: | 1987 |
| Property Taxes: | $16,505 |
| Days On Market: | 4141 |
| Lot Size: | 0,55 |
Description
Serenity abounds, from the over-sized brick patio w/ a private waterfall & Koi pond to the expansive deck. Appreciate the breathtaking lake views from w/in the master bedroom sun room or venture out to the incredible deck via the French door entry. Amazing floor plan conducive to entertaining or just relaxing at home. LL features restaurant-size kit, wet bar, theater, exercise room, sauna -all the bells & whistles! HOME WARRANTY INCLUDED!
Property Specifics
| Single Family | |
| — | |
| Traditional | |
| 1987 | |
| Full | |
| Brick | |
| Shake | |
| — | |
| Yes | |
| 0.55 |
| Du Page | |
| — | |
| 100 / Annual | |
| None | |
| Lake Michigan | |
| Public Sewer | |
| Central Air, Zoned | |
| Natural Gas, Forced Air, Zoned | |
| 08983287 | |
| 0936404039 |
Nearby Schools
| NAME: | DISTRICT: | DISTANCE: | |
|---|---|---|---|
|
Grade School
Gower West Elementary School |
62 | — | |
|
Middle School
Gower Middle School |
62 | Not in DB | |
|
High School
Hinsdale South High School |
86 | Not in DB | |
Property History
| DATE: | EVENT: | PRICE: | SOURCE: |
|---|---|---|---|
| 5 Aug, 2015 | Sold | $780,000 | MRED MLS |
| 22 Jul, 2015 | Under contract | $825,000 | MRED MLS |
| 15 Jul, 2015 | Listed for sale | $825,000 | MRED MLS |
Sorry, we are updating photos, please update this page in 15 minutes
Room Specifics
All Bedroom Info:
Total Bedrooms: 4
Bedrooms Above Ground: 4
Bedrooms Below Ground: 0
Total Bedrooms: 4
Bedrooms Above Ground: 4
Bedrooms Below Ground: 0
Second Bedroom Info:
Dimensions: —
Location: —Dimensions: —
Floor Type: Carpet
Third Bedroom Info:
Dimensions: —
Location: —Dimensions: —
Floor Type: Carpet
Fourth Bedroom Info:
Dimensions: —
Location: —Dimensions: —
Floor Type: Carpet
Bathroom Info:
Full Bathrooms: 6
Partial Bathrooms: 1Full Bathrooms: 6
Bathroom Amenities: Whirlpool, Double Sink, Bidet
Bathroom in Basement: 1
Dining Room Info:
Dimensions: —
Location: —Dimensions: —
Floor Type: Carpet
Kitchen Info:
Dimensions: —
Location: —Dimensions: —
Floor Type: Hardwood
Features: Eating Area-Table Space, Island
Laundry Room Info:
Dimensions: —
Location: —Dimensions: —
Floor Type: Ceramic Tile
Living Room Info:
Dimensions: —
Location: —Dimensions: —
Floor Type: Carpet
Family Room Info:
Dimensions: —
Location: —Dimensions: —
Floor Type: Hardwood
Additional Rooms Info:
Rooms: Kitchen, Exercise Room, Foyer, Recreation Room, Sun Room, Theatre Room, Utility Room-Lower Level
Basement: FullRooms: Kitchen, Exercise Room, Foyer, Recreation Room, Sun Room, Theatre Room, Utility Room-Lower Level
Other Specifics
| 3 | |
| Concrete Perimeter | |
| Garage | |
| — | |
| — | |
| — | |
| Deck, Patio | |
| Cul-De-Sac, Water View | |
| 143 X 161 X 83 X 62 X 158 | |
| Dormer | |
| Full | |
| Sauna/Steam Room, Bar-Wet, Hardwood Floors, First Floor Bedroom, First Floor Laundry, First Floor Full Bath | |
| Double Oven, Microwave, Dishwasher, High End Refrigerator, Freezer, Washer, Dryer, Disposal | |
| Not in DB | |
| Street Lights, Street Paved | |
| — | |
| Gas Starter |
Tax History
| Year | Property Taxes |
|---|---|
| 2015 | $16,505 |
Contact Agent
Nearby Similar Homes
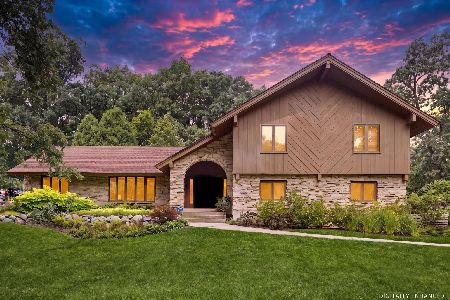
8886 Johnston Road, Burr Ridge, Illinois 60522

For Sale
$2,499,900
4 beds / 3.5 baths / 3,959 ft2
Single Family / Built: 2026
472
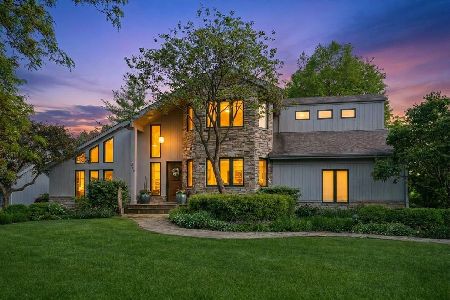
11901 Heritage Drive, Burr Ridge, Illinois 60527

For Sale
$2,599,900
4 beds / 4.1 baths / 4,500 ft2
Single Family / Built: 2026
443
Nearby Sold Comparables
6 Cove Court, Burr Ridge, Illinois 60527

Sold
$1,199,000
4 beds / 4.1 baths / 5,166 ft2
Single Family / Built: 1988
4633
39 Hidden Lake Drive, Burr Ridge, Illinois 60525

Sold
$1,299,000
5 beds / 5.1 baths / 6,793 ft2
Single Family / Built: 1997
2274
32 Deer Path Trail, Burr Ridge, Illinois 60527
Sold
$739,500
4 beds / 3.1 baths / 3,863 ft2
Single Family / Built: 1985
4647
11 Cove Court, Burr Ridge, Illinois 60527
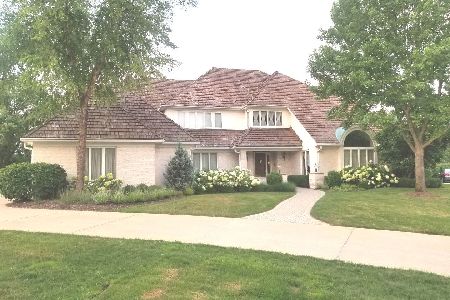
Sold
$950,000
5 beds / 4.1 baths / 5,790 ft2
Single Family / Built: 1989
1908
7 Cove Court, Burr Ridge, Illinois 60527
Sold
$787,000
4 beds / 3.1 baths / 4,058 ft2
Single Family / Built: 1986
3308
36 Deer Path Trail, Burr Ridge, Illinois 60527
Sold
$749,900
4 beds / 2.1 baths / 0 ft2
Single Family / Built: 1984
6030
Contact Agent
Listing Provided By
Romanelli & Associates
