

35 Lexington Circle, Yorkville, Illinois 60560
Subdivision > Blackberry Creek
Sorry, we are updating photos, please update this page in 15 minutes
$534,000
|
Sold
|
|
| Status: | Closed |
| Sqft: | 4,152 |
| Cost/Sqft: | $132 |
| Beds: | 6 |
| Baths: | 4 |
| Year Built: | 1996 |
| Property Taxes: | $10,604 |
| Days On Market: | 4234 |
| Lot Size: | 1,02 |
Description
A ELEGANT BEAUTY THOUGHTFULLY DESIGNED FOR ENTERTAINING & COMFORT! FORMAL DINING W/BAY, STUNNING CHERRY KITCHEN W/BREAKFAST NOOK, BUILT-IN CABINETRY, DETAILED MILLWORK, 2 STAIRCASES, MASTER W/DOUBLE TRAY CEILING, FIREPLACE, & LUX BATH. NANNY'S QUARTERS, 1ST FLOOR OFFICE, DEEP POUR ENGLISH BASEMENT W/REC ROOM. ENC PORCH, HUGE DECK, OUTDOOR KITCHEN & FIREPLACE, POOL, EXTERIOR LIGHTING, ON A FABULOUS 1+ ACRE WOODED LOT!
Property Specifics
| Single Family | |
| — | |
| — | |
| 1996 | |
| Full, English | |
| Brick, Cedar | |
| Asphalt | |
| — | |
| No | |
| 1.02 |
| Kendall | |
| Blackberry Creek | |
| 0 / Not Applicable | |
| None | |
| Private Well | |
| Septic-Private | |
| Central Air | |
| Natural Gas, Forced Air, Sep Heating Systems - 2+, Indv Controls, Zoned | |
| 08886507 | |
| 0221181001 |
Property History
| DATE: | EVENT: | PRICE: | SOURCE: |
|---|---|---|---|
| 26 May, 2015 | Sold | $534,000 | MRED MLS |
| 17 Apr, 2015 | Under contract | $549,900 | MRED MLS |
| 8 Apr, 2015 | Listed for sale | $549,900 | MRED MLS |
| 16 Apr, 2021 | Sold | $615,100 | MRED MLS |
| 16 Mar, 2021 | Under contract | $629,495 | MRED MLS |
| 10 Mar, 2021 | Listed for sale | $629,495 | MRED MLS |
Sorry, we are updating photos, please update this page in 15 minutes
Room Specifics
All Bedroom Info:
Total Bedrooms: 6
Bedrooms Above Ground: 6
Bedrooms Below Ground: 0
Total Bedrooms: 6
Bedrooms Above Ground: 6
Bedrooms Below Ground: 0
Second Bedroom Info:
Dimensions: —
Location: —Dimensions: —
Floor Type: Hardwood
Third Bedroom Info:
Dimensions: —
Location: —Dimensions: —
Floor Type: Hardwood
Fourth Bedroom Info:
Dimensions: —
Location: —Dimensions: —
Floor Type: Hardwood
Bathroom Info:
Full Bathrooms: 4
Partial Bathrooms: 1Full Bathrooms: 4
Bathroom Amenities: Whirlpool, Separate Shower, Double Shower
Bathroom in Basement: 0
Dining Room Info:
Dimensions: —
Location: —Dimensions: —
Floor Type: Marble
Kitchen Info:
Dimensions: —
Location: —Dimensions: —
Floor Type: Slate
Features: Eating Area-Breakfast Bar, Eating Area-Table Space, Island, Pantry-Butler, Pantry-Walk-in
Laundry Room Info:
Dimensions: —
Location: —Dimensions: —
Floor Type: Ceramic Tile
Family Room Info:
Dimensions: —
Location: —Dimensions: —
Floor Type: Hardwood
Additional Rooms Info:
Rooms: Bedroom 5, Bedroom 6, Enclosed Porch, Foyer, Mud Room, Office, Recreation Room
Basement: Full, EnglishRooms: Bedroom 5, Bedroom 6, Enclosed Porch, Foyer, Mud Room, Office, Recreation Room
Other Specifics
| 3 | |
| Concrete Perimeter | |
| Garage | |
| — | |
| — | |
| — | |
| Deck, Porch Screened, Above Ground Pool, Storms/Screens, Outdoor Fireplace | |
| Corner Lot, Wooded | |
| 126 X 294 X 210 X 258 | |
| Unfinished | |
| Full | |
| Vaulted/Cathedral Ceilings, Skylight(s), Hot Tub, Hardwood Floors, Second Floor Laundry | |
| Double Oven, Microwave, Dishwasher, High End Refrigerator, Washer, Dryer, Disposal | |
| Not in DB | |
| Street Lights, Street Paved | |
| — | |
| Gas Log |
Tax History
| Year | Property Taxes |
|---|---|
| 2015 | $10,604 |
| 2021 | $13,798 |
Contact Agent
Nearby Similar Homes
23 Amanda Lane, Yorkville, Illinois 60560
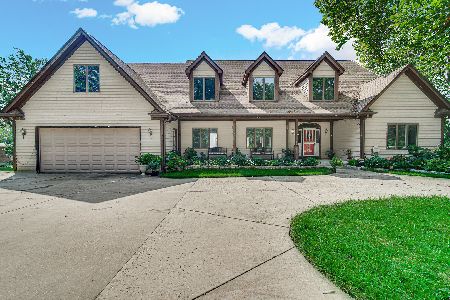
For Sale
$798,900
4 beds / 6.0 baths / 4,254 ft2
Single Family / Built: 1999
81
322 Kendall Drive, Yorkville, Illinois 60560
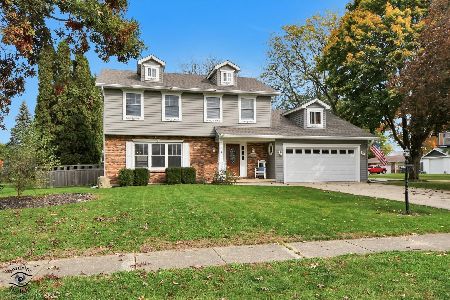
For Sale
$475,000
4 beds / 2.1 baths / 2,072 ft2
Single Family / Built: 1978
14
318 Blackberry Lane, Yorkville, Illinois 60560
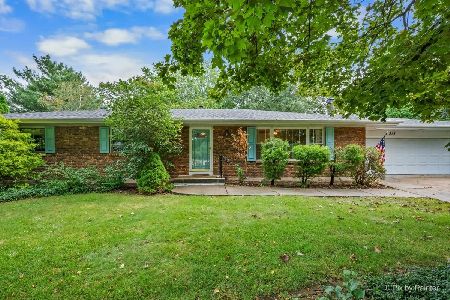
For Sale
$345,000
3 beds / 2.1 baths / 1,508 ft2
Single Family / Built: 1975
54
Nearby Sold Comparables
35 Lexington Circle, Yorkville, Illinois 60560
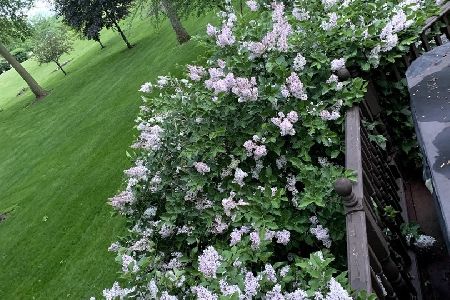
Sold
$629,495
5 beds / 4.1 baths / 6,600 ft2
Single Family / Built: 1996
2071
10 Concord Court, Yorkville, Illinois 60560

Sold
$305,000
4 beds / 3.1 baths / 2,760 ft2
Single Family / Built: 2002
3649
36 Lexington Circle, Yorkville, Illinois 60560

Sold
$825,000
5 beds / 3.1 baths / 6,059 ft2
Single Family / Built: 2000
413
32 Lexington Circle, Yorkville, Illinois 60560
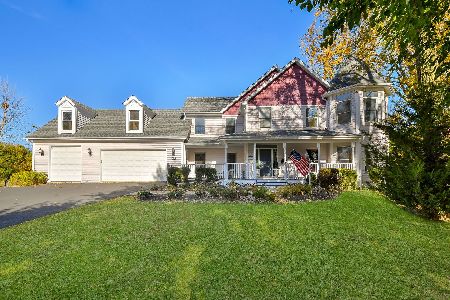
Sold
$625,000
5 beds / 4.0 baths / 4,560 ft2
Single Family / Built: 2002
732
6 Concord Court, Yorkville, Illinois 60560
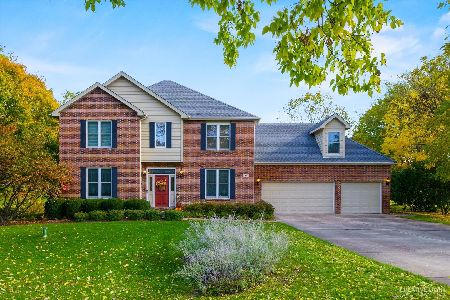
Sold
$464,900
4 beds / 2.1 baths / 3,124 ft2
Single Family / Built: 1995
1684
10 Concord Court, Yorkville, Illinois 60560
Sold
$324,900
4 beds / 3.1 baths / 2,760 ft2
Single Family / Built: 2002
2808
Contact Agent
Listing Provided By
Coldwell Banker The Real Estate Group
