

35 Marquette Road, Highland Park, Illinois 60035
Sorry, we are updating photos, please update this page in 15 minutes
$400,000
|
Sold
|
|
| Status: | Closed |
| Sqft: | 2,900 |
| Cost/Sqft: | $144 |
| Beds: | 4 |
| Baths: | 3 |
| Year Built: | 1977 |
| Property Taxes: | $8,196 |
| Days On Market: | 6353 |
| Lot Size: | 0,00 |
Description
BRING YOUR TLC TO THIS NEARLY 2900 SQ FT BRAESIDE COLONIAL! CONVENIENTLY LOCATED NEAR BOTANIC GARDEN, RAVINIA FESTIVAL & TRANSPORTATION. GREAT FLOOR PLAN, SPACIOUS ROOMS, FINISHED BASEMENT WITH EXTRA BEDROOM & BATH, & SCREENED PORCH. ABUNDANT STORAGE SPACE. NICELY WOODED LOT. EXTERIOR FRESHLY PAINTED. BRAND NEW CARPET ON 1ST FLOOR. HOUSE SOLD "AS IS"
Property Specifics
| Single Family | |
| — | |
| Colonial | |
| 1977 | |
| Full | |
| Brick, Cedar | |
| Asphalt | |
| — | |
| No | |
| — |
| Lake | |
| — | |
| 0 / Not Applicable | |
| None | |
| Lake Michigan | |
| Public Sewer | |
| Central Air | |
| Natural Gas, Forced Air | |
| 07235498 | |
| 16354130010000 |
Nearby Schools
| NAME: | DISTRICT: | DISTANCE: | |
|---|---|---|---|
|
Grade School
Braeside Elementary School |
112 | — | |
|
Middle School
Edgewood Middle School |
112 | Not in DB | |
|
High School
Highland Park High School |
113 | Not in DB | |
Property History
| DATE: | EVENT: | PRICE: | SOURCE: |
|---|---|---|---|
| 3 Dec, 2009 | Sold | $400,000 | MRED MLS |
| 12 Nov, 2009 | Under contract | $419,000 | MRED MLS |
| — | Last price change | $429,000 | MRED MLS |
| 4 Jun, 2009 | Listed for sale | $469,000 | MRED MLS |
| 22 Oct, 2010 | Sold | $405,000 | MRED MLS |
| 28 Aug, 2010 | Under contract | $459,000 | MRED MLS |
| 2 Aug, 2010 | Listed for sale | $459,000 | MRED MLS |
Sorry, we are updating photos, please update this page in 15 minutes
Room Specifics
All Bedroom Info:
Total Bedrooms: 5
Bedrooms Above Ground: 4
Bedrooms Below Ground: 1
Total Bedrooms: 5
Bedrooms Above Ground: 4
Bedrooms Below Ground: 1
Second Bedroom Info:
Dimensions: —
Location: —Dimensions: —
Floor Type: Carpet
Third Bedroom Info:
Dimensions: —
Location: —Dimensions: —
Floor Type: Carpet
Fourth Bedroom Info:
Dimensions: —
Location: —Dimensions: —
Floor Type: Carpet
Bathroom Info:
Full Bathrooms: 3
Partial Bathrooms: 1Full Bathrooms: 3
Bathroom Amenities: Whirlpool, Separate Shower, Double Sink
Bathroom in Basement: 1
Dining Room Info:
Dimensions: —
Location: —Dimensions: —
Floor Type: Carpet
Kitchen Info:
Dimensions: —
Location: —Dimensions: —
Floor Type: Ceramic Tile
Features: Eating Area-Table Space, Pantry-Butler, Pantry-Closet
Living Room Info:
Dimensions: —
Location: —Dimensions: —
Floor Type: Carpet
Family Room Info:
Dimensions: —
Location: —Dimensions: —
Floor Type: Carpet
Additional Rooms Info:
Rooms: Bedroom 5, Recreation Room, Screened Porch, Utility Room-1st Floor
Basement: FullRooms: Bedroom 5, Recreation Room, Screened Porch, Utility Room-1st Floor
Other Specifics
| 2 | |
| Concrete Perimeter | |
| Garage | |
| — | |
| — | |
| — | |
| Patio, Porch Screened | |
| Landscaped | |
| 75 X 125 | |
| Unfinished | |
| Full | |
| — | |
| Double Oven, Microwave, Dishwasher, Refrigerator, Washer, Dryer, Disposal | |
| Not in DB | |
| — | |
| — | |
| Double Sided, Wood Burning, Gas Starter |
Tax History
| Year | Property Taxes |
|---|---|
| 2009 | $8,196 |
| 2010 | $8,190 |
Contact Agent
Nearby Similar Homes
23 Heritage Drive, Highland Park, Illinois 60035
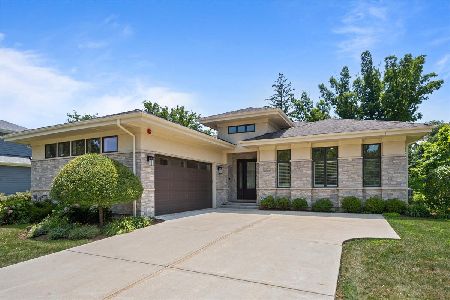
For Sale
$1,295,000
2 beds / 3.1 baths / 2,330 ft2
Single Family / Built: 2018
21
881 Marion Avenue, Highland Park, Illinois 60035
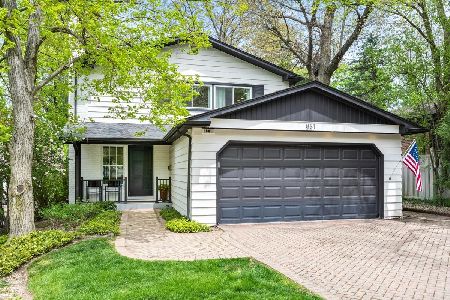
For Sale
$1,175,000
4 beds / 2.1 baths / 2,769 ft2
Single Family / Built: 1963
166
201 Aspen Lane, Highland Park, Illinois 60035
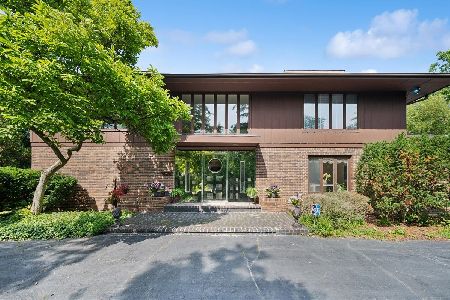
For Sale
$994,000
5 beds / 4.2 baths / 4,065 ft2
Single Family / Built: 1968
35
822 Timber Hill Road, Highland Park, Illinois 60035
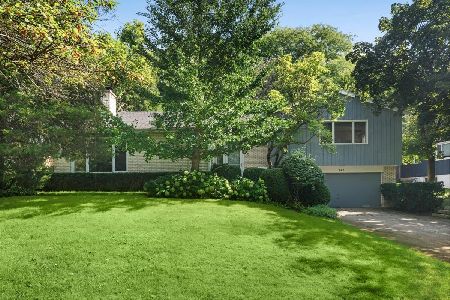
For Sale
$800,000
5 beds / 2.1 baths / 2,624 ft2
Single Family / Built: 1964
39
Nearby Sold Comparables
35 Marquette Road, Highland Park, Illinois 60035

Sold
$459,000
4 beds / 2.2 baths / 0 ft2
Single Family / Built: 1977
5929
1155 Melvin Drive, Highland Park, Illinois 60035
Sold
$699,000
4 beds / 3.0 baths / 2,860 ft2
Single Family / Built: 1980
3144
1144 Melvin Drive, Highland Park, Illinois 60035
Sold
$575,000
4 beds / 3.1 baths / 3,555 ft2
Single Family / Built: 1980
2541
1145 Melvin Drive, Highland Park, Illinois 60035
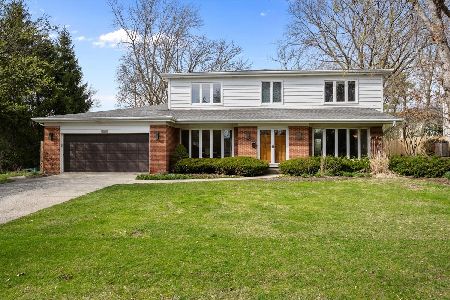
Sold
$825,000
4 beds / 2.1 baths / 3,676 ft2
Single Family / Built: 1977
193
1146 Marion Avenue, Highland Park, Illinois 60035
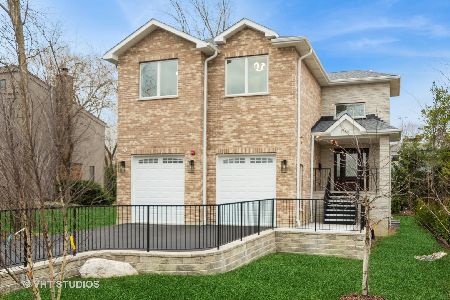
Sold
$999,000
3 beds / 3.1 baths / 3,534 ft2
Single Family / Built: 2023
906
1155 County Line Road, Highland Park, Illinois 60035
Sold
$534,000
4 beds / 3.1 baths / 3,020 ft2
Single Family / Built: 1984
2951
Contact Agent
Listing Provided By
Coldwell Banker Residential
