

35 New Abbey Drive, Inverness, Illinois 60010
Subdivision > Sanctuary Of Inverness
Sorry, we are updating photos, please update this page in 15 minutes
$1,137,500
|
Sold
|
|
| Status: | Closed |
| Sqft: | 6,042 |
| Cost/Sqft: | $219 |
| Beds: | 5 |
| Baths: | 6 |
| Year Built: | 2000 |
| Property Taxes: | $22,757 |
| Days On Market: | 5582 |
| Lot Size: | 1,00 |
Description
STUNNING HARRIS BUILT HOME IN PRIVATE PRISTINE SANCTUARY. HOME OVERLOOKS LARGE WATER CONSERVANCY. LARGE 5 BEDROOMS WITH J&J BATHS. LARGE KITCHEN & SUNROOM, DETAILED LIBRARY, HUGE VAULTED FAMILY RM W/ AMAZING VIEWS. WROUGHT IRON STAIRCASE, 9' & VOLUME CEILINGS THRU-OUT. FINISHED WALKOUT W/BAR, MEDIA RM, EXERCISE, BILLARDS. GAZEBO, DECK AND PATIOS, MOVE IN COND. BARRINGTON SCHOOLS, CLOSE TO TRAIN & I-90.
Property Specifics
| Single Family | |
| — | |
| Traditional | |
| 2000 | |
| Full, Walkout | |
| Brick | |
| Shake | |
| CUSTOM | |
| No | |
| 1 |
| Cook | |
| Sanctuary Of Inverness | |
| 800 / Annual | |
| Other | |
| Private Well | |
| Septic-Private | |
| Central Air, Zoned | |
| Natural Gas, Forced Air, Zoned | |
| 07855713 | |
| 01133040040000 |
Nearby Schools
| NAME: | DISTRICT: | DISTANCE: | |
|---|---|---|---|
|
Grade School
Grove Avenue Elementary School |
220 | — | |
|
Middle School
Barrington Middle School Prairie |
220 | Not in DB | |
|
High School
Barrington High School |
220 | Not in DB | |
Property History
| DATE: | EVENT: | PRICE: | SOURCE: |
|---|---|---|---|
| 30 Apr, 2012 | Sold | $1,137,500 | MRED MLS |
| 5 Mar, 2012 | Under contract | $1,325,000 | MRED MLS |
| 13 Jul, 2011 | Listed for sale | $1,325,000 | MRED MLS |
Sorry, we are updating photos, please update this page in 15 minutes
Room Specifics
All Bedroom Info:
Total Bedrooms: 5
Bedrooms Above Ground: 5
Bedrooms Below Ground: 0
Total Bedrooms: 5
Bedrooms Above Ground: 5
Bedrooms Below Ground: 0
Second Bedroom Info:
Dimensions: —
Location: —Dimensions: —
Floor Type: Carpet
Third Bedroom Info:
Dimensions: —
Location: —Dimensions: —
Floor Type: Carpet
Fourth Bedroom Info:
Dimensions: —
Location: —Dimensions: —
Floor Type: Carpet
Bathroom Info:
Full Bathrooms: 6
Partial Bathrooms: 2Full Bathrooms: 6
Bathroom Amenities: Whirlpool, Separate Shower, Double Sink
Bathroom in Basement: 1
Dining Room Info:
Dimensions: —
Location: —Dimensions: —
Floor Type: Hardwood
Kitchen Info:
Dimensions: —
Location: —Dimensions: —
Floor Type: Hardwood
Features: Eating Area-Table Space, Island, Pantry-Butler, Pantry-Walk-in
Laundry Room Info:
Dimensions: —
Location: —Dimensions: —
Floor Type: Other
Living Room Info:
Dimensions: —
Location: —Dimensions: —
Floor Type: Carpet
Family Room Info:
Dimensions: —
Location: —Dimensions: —
Floor Type: Hardwood
Additional Rooms Info:
Rooms: Bedroom 5, Eating Area, Exercise Room, Foyer, Game Room, Library, Media Room, Recreation Room, Sun Room
Basement: Full, WalkoutRooms: Bedroom 5, Eating Area, Exercise Room, Foyer, Game Room, Library, Media Room, Recreation Room, Sun Room
Other Specifics
| 4 | |
| Concrete Perimeter | |
| Garage | |
| — | |
| — | |
| — | |
| Deck, Patio, Gazebo | |
| Landscaped, Water View | |
| 408X223X212X265 | |
| Unfinished | |
| Full | |
| Vaulted/Cathedral Ceilings, Skylight(s), Bar-Wet | |
| Double Oven, Microwave, Dishwasher, Refrigerator, Bar Fridge, Disposal | |
| Not in DB | |
| Street Paved | |
| — | |
| Double Sided, Wood Burning, Gas Log, Gas Starter |
Tax History
| Year | Property Taxes |
|---|---|
| 2012 | $22,757 |
Contact Agent
Nearby Similar Homes
1043 Ridgeview Drive, Inverness, Illinois 60010

For Sale
$950,000
3 beds / 3.1 baths / 4,419 ft2
Single Family / Built: 2004
37
1113 Ashley Lane, Inverness, Illinois 60010

For Sale
$1,075,000
5 beds / 4.1 baths / 5,568 ft2
Single Family / Built: 2008
16
955 Livingston Lane, Inverness, Illinois 60010

For Sale
$1,595,000
5 beds / 3.2 baths / 3,628 ft2
Single Family / Built: 1994
18
Nearby Sold Comparables
45 New Abbey Drive, Inverness, Illinois 60010
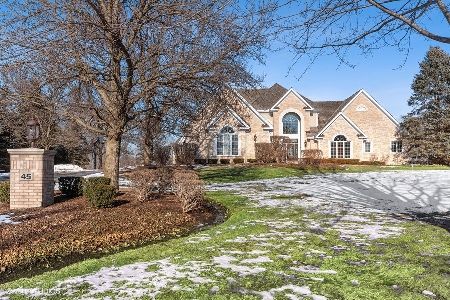
Sold
$1,150,000
4 beds / 4.1 baths / 6,123 ft2
Single Family / Built: 1998
1711
55 New Abbey Drive, Inverness, Illinois 60010
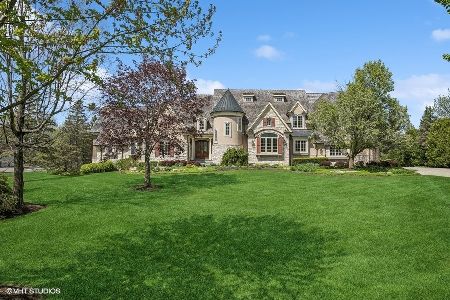
Sold
$2,480,000
6 beds / 6.2 baths / 11,700 ft2
Single Family / Built: 2005
528
55 New Abbey Drive, Inverness, Illinois 60010
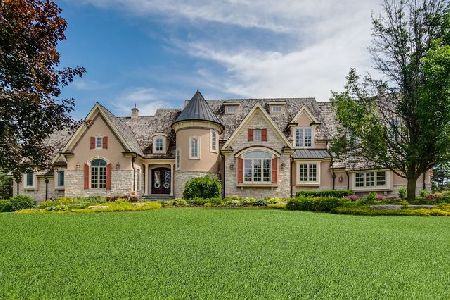
Sold
$2,500,000
5 beds / 6.2 baths / 11,700 ft2
Single Family / Built: 2005
1716
50 New Abbey Drive, Barrington, Illinois 60010

Sold
$1,449,000
4 beds / 4.1 baths / 7,500 ft2
Single Family / Built: 2002
6962
1002 Ridgeview Drive, Inverness, Illinois 60010
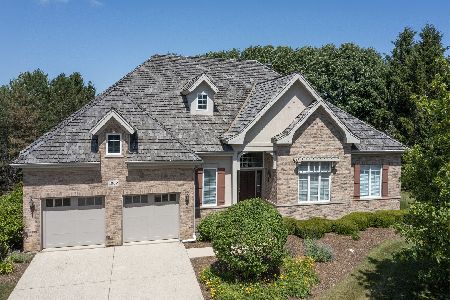
Sold
$889,000
3 beds / 2.1 baths / 3,284 ft2
Single Family / Built: 2004
485
1001 Ridgeview Drive, Inverness, Illinois 60010
Sold
$799,900
4 beds / 3.1 baths / 3,950 ft2
Single Family / Built: 2006
4159
Contact Agent
Listing Provided By
RE/MAX Central Inc.
