

35 Stonegate Drive, Prospect Heights, Illinois 60070
Subdivision > Country Gardens
Sorry, we are updating photos, please update this page in 15 minutes
$290,000
|
Sold
|
|
| Status: | Closed |
| Sqft: | 1,225 |
| Cost/Sqft: | $244 |
| Beds: | 3 |
| Baths: | 2 |
| Year Built: | 1963 |
| Property Taxes: | $7,179 |
| Days On Market: | 4189 |
| Lot Size: | 0,55 |
Description
EAT IN KITCHEN WITH CATHEDRAL CEILING & SKYLITE, BUILT IN TABLE W/ EXTRA STORAGE & PANTRY. HARDWOOD FLOORS IN LIVING, DINING & ALL BEDROOMS. MASTER BEDROOM W/ DOUBLE CLOSET. BATH HAS DOUBLE SINKS & WHIRLPOOL TUB. FAMILY ROOM W/ STONE FP, 3 SEASON ROOM OVER LOOKING BEAUTIFUL YARD, PATIO, OVRSIZED HUGE HEATED GARAGE, NEWER SHED, HVAC, WELL PUMP, INVISABLE FENCE, COME MAKE THIS YOUR NEW HOME FOR THE SUMMER!!
Property Specifics
| Single Family | |
| — | |
| — | |
| 1963 | |
| Partial | |
| Cedar, Stone | |
| — | |
| — | |
| No | |
| 0.55 |
| Cook | |
| Country Gardens | |
| 0 / Not Applicable | |
| None | |
| Private Well | |
| Public Sewer | |
| Central Air | |
| Natural Gas, Forced Air | |
| 08920633 | |
| 03151100130000 |
Nearby Schools
| NAME: | DISTRICT: | DISTANCE: | |
|---|---|---|---|
|
Grade School
Anne Sullivan Elementary School |
23 | — | |
|
Middle School
Macarthur Middle School |
23 | Not in DB | |
|
High School
Wheeling High School |
214 | Not in DB | |
|
Alternate Elementary School
Betsy Ross Elementary School |
— | Not in DB | |
Property History
| DATE: | EVENT: | PRICE: | SOURCE: |
|---|---|---|---|
| 20 Nov, 2015 | Sold | $290,000 | MRED MLS |
| 29 May, 2015 | Under contract | $299,500 | MRED MLS |
| 13 May, 2015 | Listed for sale | $299,500 | MRED MLS |
Sorry, we are updating photos, please update this page in 15 minutes
Room Specifics
All Bedroom Info:
Total Bedrooms: 3
Bedrooms Above Ground: 3
Bedrooms Below Ground: 0
Total Bedrooms: 3
Bedrooms Above Ground: 3
Bedrooms Below Ground: 0
Second Bedroom Info:
Dimensions: —
Location: —Dimensions: —
Floor Type: Hardwood
Third Bedroom Info:
Dimensions: —
Location: —Dimensions: —
Floor Type: Hardwood
Bathroom Info:
Full Bathrooms: 2
Partial Bathrooms: 0Full Bathrooms: 2
Bathroom Amenities: Whirlpool, Double Sink
Bathroom in Basement: 1
Dining Room Info:
Dimensions: —
Location: —Dimensions: —
Floor Type: Hardwood
Kitchen Info:
Dimensions: —
Location: —Dimensions: —
Floor Type: Vinyl
Features: Eating Area-Table Space, Pantry-Closet
Living Room Info:
Dimensions: —
Location: —Dimensions: —
Floor Type: Hardwood
Family Room Info:
Dimensions: —
Location: —Dimensions: —
Floor Type: Carpet
Additional Rooms Info:
Rooms: Screened Porch
Basement: PartialRooms: Screened Porch
Other Specifics
| 2.5 | |
| — | |
| Garage | |
| — | |
| — | |
| — | |
| Patio, Screened Deck, Storms/Screens | |
| — | |
| 121 X 197 | |
| — | |
| None | |
| Vaulted/Cathedral Ceilings, Skylight(s), Hardwood Floors | |
| Double Oven, Microwave, Dishwasher, Refrigerator, Washer, Dryer, Disposal | |
| Not in DB | |
| — | |
| — | |
| — |
Tax History
| Year | Property Taxes |
|---|---|
| 2015 | $7,179 |
Contact Agent
Nearby Similar Homes
1121 Russetwood Court, Wheeling, Illinois 60090

For Sale
$525,000
4 beds / 2.1 baths / 2,155 ft2
Single Family / Built: 1993
26
21 Glenbrook Drive, Prospect Heights, Illinois 60070

For Sale
$534,900
3 beds / 2.0 baths / 1,736 ft2
Single Family / Built: 1955
9
674 Sycamore Lane, Wheeling, Illinois 60090

For Sale
$559,900
4 beds / 2.1 baths / 2,686 ft2
Single Family / Built: 1980
6
24 Stonegate Drive, Prospect Heights, Illinois 60070

For Sale
$510,000
3 beds / 2.0 baths / 1,684 ft2
Single Family / Built: 1960
38
2157 Lake Shore Circle, Arlington Heights, Illinois 60004
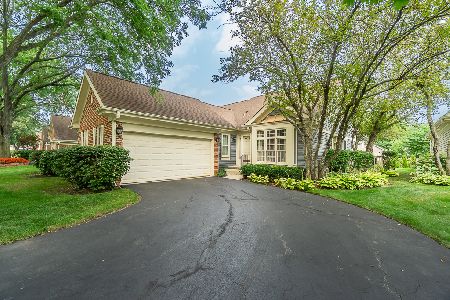
For Sale
$579,900
2 beds / 2.0 baths / 1,656 ft2
Single Family / Built: 1987
47
Nearby Sold Comparables
33 W Stonegate Drive, Prospect Heights, Illinois 60070

Sold
$334,900
3 beds / 2.0 baths / 1,225 ft2
Single Family / Built: 1963
1548
30 W Stonegate Drive, Prospect Heights, Illinois 60070
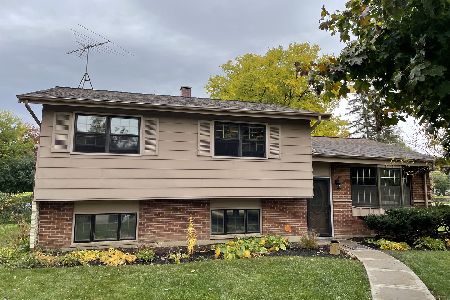
Sold
$349,000
3 beds / 2.0 baths / 1,260 ft2
Single Family / Built: 1962
1100
30 W Stonegate Drive, Prospect Heights, Illinois 60070
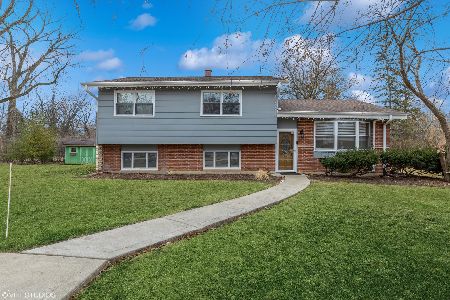
Sold
$449,900
3 beds / 2.0 baths / 1,260 ft2
Single Family / Built: 1962
607
123 Garden Lane, Prospect Heights, Illinois 60070

Sold
$378,000
3 beds / 1.1 baths / 1,683 ft2
Single Family / Built: 1963
3788
1017 Schoenbeck Road, Prospect Heights, Illinois 60070
Sold
$439,000
4 beds / 3.0 baths / 2,000 ft2
Single Family / Built: 1962
4567
Contact Agent
Listing Provided By
RE/MAX Suburban
