

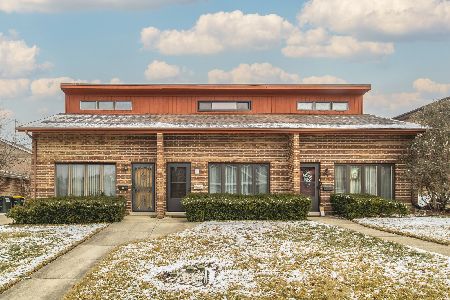
35 Terry Drive, Roselle, Illinois 60172
$150,000
|
Sold
|
|
| Status: | Closed |
| Sqft: | 844 |
| Cost/Sqft: | $189 |
| Beds: | 2 |
| Baths: | 1 |
| Year Built: | 1987 |
| Property Taxes: | $2,201 |
| Days On Market: | 3237 |
| Lot Size: | 0,00 |
Description
COMMUTER'S DREAM! Bright & open main floor unit (no stairs)! Every surface was updated in a farmhouse/industrial decor! All new energy efficient windows & sliding door, upgraded lighting & new upscale distressed laminate flooring thru-out (no carpet)! Large kitchen w/brand new shaker white cabinets, quartz counter tops, & stainless steel appliances (knobs are reclaimed railroad spikes)! Master bdrm with a patio, reclaimed wood feature wall & spacious walk-in closet. 2nd bedroom overlooks garden. Remodeled bathroom features custom tile in shower/bath, cement-like flooring & new vanity w/tons of drawers. In-unit laundry room has ample shelving & wood-like tile. The private 1-car gar has a new door opener & built-in storage! Tons of storage thru-out & if that is not enough, there is storage in the attic & crawlspace! A/C & roof are 2 years old! You have to see this one in person. Steps to the train (just follow path at the end of the block), close to shops & dining. Unit can be rented!
Property Specifics
| Condos/Townhomes | |
| 2 | |
| — | |
| 1987 | |
| None | |
| Vinyl Siding, Brick | |
| Asphalt | |
| — | |
| No | |
| — |
| Du Page | |
| Parkview Estates | |
| 60 / Monthly | |
| Insurance, Lawn Care, Snow Removal | |
| Lake Michigan | |
| Public Sewer | |
| Central Air | |
| Natural Gas, Forced Air | |
| 09817168 | |
| 0202332002 |
Property History
| DATE: | EVENT: | PRICE: | SOURCE: |
|---|---|---|---|
| 16 Mar, 2018 | Sold | $150,000 | MRED MLS |
| 4 Feb, 2018 | Under contract | $159,900 | MRED MLS |
| — | Last price change | $167,500 | MRED MLS |
| 13 Dec, 2017 | Listed for sale | $167,500 | MRED MLS |
Room Specifics
Total Bedrooms: 2
Bedrooms Above Ground: 2
Bedrooms Below Ground: 0
Dimensions: —
Floor Type: Other
Full Bathrooms: 1
Bathroom Amenities: —
Bathroom in Basement: 0
Dimensions: —
Floor Type: Other
Features: Eating Area-Table Space
Dimensions: —
Floor Type: Porcelain Tile
Dimensions: —
Floor Type: Other
Rooms: No additional rooms
Other Specifics
| 1 | |
| Concrete Perimeter | |
| Garage | |
| — | |
| — | |
| — | |
| Patio, Storms/Screens | |
| — | |
| COMMON | |
| — | |
| None | |
| Laundry Hook-Up in Unit | |
| Range, Microwave, Dishwasher, Refrigerator, Washer, Dryer | |
| Not in DB | |
| — | |
| — | |
| — |
Tax History
| Year | Property Taxes |
|---|---|
| 2018 | $2,201 |
Contact Agent
Nearby Similar Homes
Nearby Sold Comparables

Contact Agent
Listing Provided By
McColly Real Estate
