

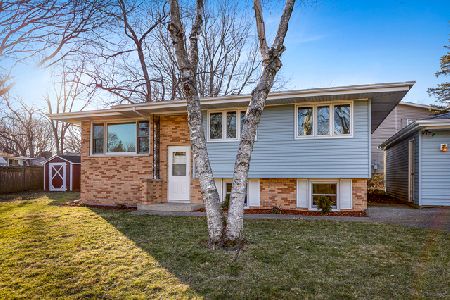
350 Pierce Street, Elburn, Illinois 60119


$233,000
|
Sold
|
|
| Status: | Closed |
| Sqft: | 2,055 |
| Cost/Sqft: | $117 |
| Beds: | 3 |
| Baths: | 2 |
| Year Built: | 1964 |
| Property Taxes: | $5,699 |
| Days On Market: | 2300 |
| Lot Size: | 0,19 |
Description
Solid home sits on a quiet, tree-lined street, just a short walk to downtown Elburn. Spacious house has beautiful refinished hardwood floors on the main level, including three true bedrooms upstairs, living room and dining room. Large family room in lower level has new carpet and provides the possibility for a master suite or in-law arrangement with full bath and huge walk in closet. Adjacent lower level rec room has new flooring and a bar - this room can accommodate numerous uses - bring your imagination! Dining room leads to a deck and then to the fully fenced backyard and 2 1/2 car detached garage. All new windows. Over 2000 Square Feet of living space. Walk to town, library, Prairie Park - 8 minute drive to Elburn Train station. Great home, great value!
Property Specifics
| Single Family | |
| — | |
| Bi-Level | |
| 1964 | |
| English | |
| Vinyl Siding | |
| — | |
| — | |
| No | |
| 0.19 |
| Kane | |
| — | |
| — / Not Applicable | |
| None | |
| Public | |
| Public Sewer | |
| Central Air | |
| Natural Gas, Forced Air | |
| 10782416 | |
| 1105105019 |
Property History
| DATE: | EVENT: | PRICE: | SOURCE: |
|---|---|---|---|
| 24 Sep, 2020 | Sold | $233,000 | MRED MLS |
| 11 Aug, 2020 | Under contract | $239,900 | MRED MLS |
| 15 Jul, 2020 | Listed for sale | $239,900 | MRED MLS |


Room Specifics
Total Bedrooms: 3
Bedrooms Above Ground: 3
Bedrooms Below Ground: 0
Dimensions: —
Floor Type: Hardwood
Dimensions: —
Floor Type: Hardwood
Full Bathrooms: 2
Bathroom Amenities: —
Bathroom in Basement: 1
Dimensions: —
Floor Type: Hardwood
Dimensions: —
Floor Type: Vinyl
Features: Eating Area-Breakfast Bar
Dimensions: —
Floor Type: Wood Laminate
Dimensions: —
Floor Type: Hardwood
Dimensions: —
Floor Type: Carpet
Rooms: Recreation Room, Walk In Closet
Other Specifics
| 2 | |
| — | |
| Garage | |
| — | |
| — | |
| — | |
| Deck, Storms/Screens | |
| Fenced Yard | |
| 62X137 | |
| — | |
| None | |
| Hardwood Floors, Wood Laminate Floors, In-Law Arrangement, Walk-In Closet(s) | |
| Range, Microwave, Dishwasher, Refrigerator | |
| Not in DB | |
| — | |
| — | |
| — |
Tax History
| Year | Property Taxes |
|---|---|
| 2020 | $5,699 |
Contact Agent
Nearby Similar Homes
Nearby Sold Comparables

Contact Agent
Listing Provided By
REMAX Excels
