

3501 Carly Beth, Bloomington, Illinois 61704
Subdivision > Eagle Crest East
Sorry, we are updating photos, please update this page in 15 minutes
$309,500
|
Sold
|
|
| Status: | Closed |
| Sqft: | 2,458 |
| Cost/Sqft: | $130 |
| Beds: | 3 |
| Baths: | 4 |
| Year Built: | 2004 |
| Property Taxes: | $8,650 |
| Days On Market: | 4869 |
| Lot Size: | 0,40 |
Description
Custom Built 1.5 story in Eagle Crest East! This Home is Loaded w/Upgrades ! Amazing Kitchen w/ Huge Middle Island, Custom Cabinets, Quartz Island, Custom Backsplash ! 1st Floor Master Bdrm w/ Sitting Area, Awesome Shower w/Glass Block ! 2 Story Family Room, 2 Large Bdrms upstairs plus Loft that overlooks the Family Room. 4 Seasons Room off Kitchen. 3 Sets of French Doors take you out to the Pergula Deck and Patio, Park Like Back Yard !! Must See !
Property Specifics
| Single Family | |
| — | |
| Traditional | |
| 2004 | |
| Full | |
| — | |
| No | |
| 0.4 |
| Mc Lean | |
| Eagle Crest East | |
| — / Not Applicable | |
| — | |
| Public | |
| Public Sewer | |
| 10241849 | |
| 421530202011 |
Nearby Schools
| NAME: | DISTRICT: | DISTANCE: | |
|---|---|---|---|
|
Grade School
Benjamin Elementary |
5 | — | |
|
Middle School
Evans Jr High |
5 | Not in DB | |
|
High School
Normal Community High School |
5 | Not in DB | |
Property History
| DATE: | EVENT: | PRICE: | SOURCE: |
|---|---|---|---|
| 12 Nov, 2013 | Sold | $309,500 | MRED MLS |
| 26 Sep, 2013 | Under contract | $319,900 | MRED MLS |
| 21 Jun, 2013 | Listed for sale | $334,900 | MRED MLS |
| 1 Dec, 2014 | Sold | $312,000 | MRED MLS |
| 22 Oct, 2014 | Under contract | $319,900 | MRED MLS |
| 7 Jul, 2014 | Listed for sale | $334,900 | MRED MLS |
Sorry, we are updating photos, please update this page in 15 minutes
Room Specifics
All Bedroom Info:
Total Bedrooms: 3
Bedrooms Above Ground: 3
Bedrooms Below Ground: 0
Total Bedrooms: 3
Bedrooms Above Ground: 3
Bedrooms Below Ground: 0
Second Bedroom Info:
Dimensions: —
Location: —Dimensions: —
Floor Type: Carpet
Third Bedroom Info:
Dimensions: —
Location: —Dimensions: —
Floor Type: Carpet
Bathroom Info:
Full Bathrooms: 4
Partial Bathrooms: 1Full Bathrooms: 4
Bathroom Amenities: —
Bathroom in Basement: 1
Additional Rooms Info:
Rooms: Other Room,Family Room,Foyer
Basement: FullRooms: Other Room,Family Room,Foyer
Basement Description: Partially Finished
Other Specifics
| 3 | |
| — | |
| — | |
| Patio, Deck | |
| Mature Trees,Landscaped | |
| 190X120X65X200 | |
| — | |
| Full | |
| First Floor Full Bath, Vaulted/Cathedral Ceilings, Bar-Wet, Walk-In Closet(s) | |
| Dishwasher, Range, Microwave, Trash Compactor | |
| Not in DB | |
| — | |
| — | |
| — | |
| — |
Tax History
| Year | Property Taxes |
|---|---|
| 2013 | $8,650 |
| 2014 | $8,498 |
Contact Agent
Nearby Similar Homes
457 Fort Kendall Road, Normal, Illinois 61761
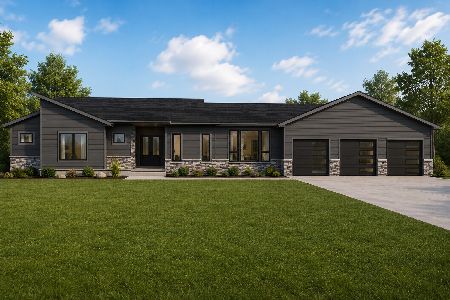
For Sale
$819,899
4 beds / 4.1 baths / 4,800 ft2
Single Family / Built: 2026
108
3790 Renaissance Drive, Normal, Illinois 61761
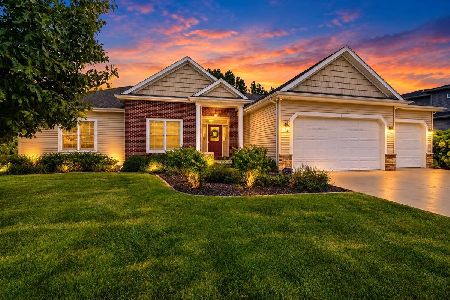
For Sale
$550,000
3 beds / 3.1 baths / 4,628 ft2
Single Family / Built: 2012
26
619 Rose Crossing, Normal, Illinois 61761
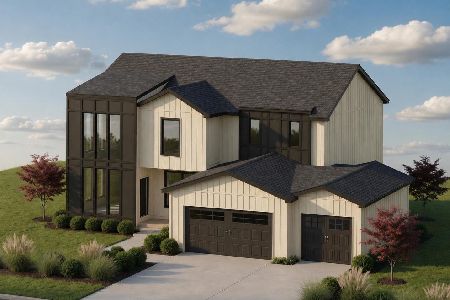
For Sale
$595,000
4 beds / 4.0 baths / 3,881 ft2
Single Family / Built: 2026
62
4397 Renaissance Drive, Normal, Illinois 61761

For Sale
$387,000
3 beds / 3.0 baths / 4,257 ft2
Single Family / Built: 2015
40
3301 Wisteria Lane, Bloomington, Illinois 61704
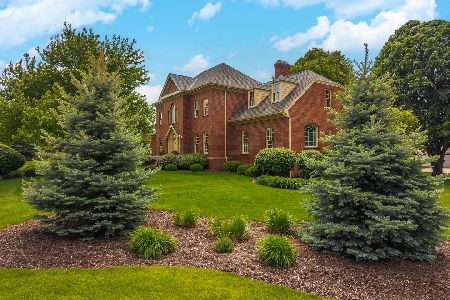
For Sale
$750,000
4 beds / 4.2 baths / 5,870 ft2
Single Family / Built: 1993
162
2 Windsong Way, Bloomington, Illinois 61704
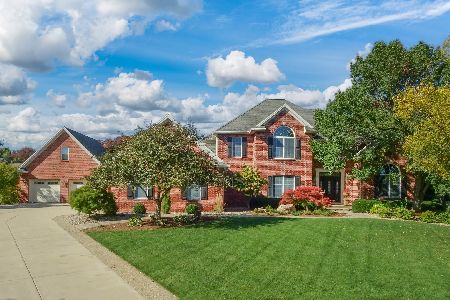
For Sale
$1,250,000
4 beds / 4.1 baths / 3,694 ft2
Single Family / Built: 1997
0
Nearby Sold Comparables
3503 Carly Beth, Bloomington, Illinois 61704

Sold
$274,900
5 beds / 3.1 baths / 2,666 ft2
Single Family / Built: 2004
6367
3503 Carly Beth Lane, Bloomington, Illinois 61704

Sold
$365,000
4 beds / 3.1 baths / 3,982 ft2
Single Family / Built: 2004
1560
3505 Carly Beth Lane, Bloomington, Illinois 61704
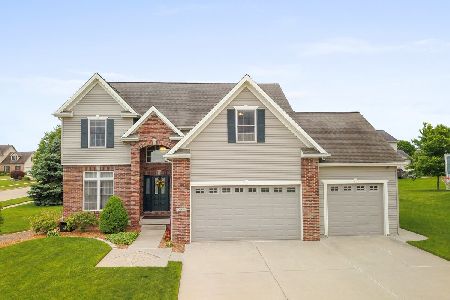
Sold
$420,000
3 beds / 3.1 baths / 3,476 ft2
Single Family / Built: 2006
1602
3501 Carly Beth, Bloomington, Illinois 61704
Sold
$319,900
3 beds / 3.1 baths / 2,458 ft2
Single Family / Built: 2004
4488
2701 Kaisner, Bloomington, Illinois 61704
Sold
$324,900
2 beds / 3.0 baths / 1,850 ft2
Single Family / Built: 2003
7382
2706 Kaisner, Bloomington, Illinois 61704
Sold
$259,900
4 beds / 2.1 baths / 2,498 ft2
Single Family / Built: 2004
6011
Contact Agent
Listing Provided By
Coldwell Banker The Real Estate Group
