

3507 Grassmere Road, Naperville, Illinois 60564


$800,000
|
Sold
|
|
| Status: | Closed |
| Sqft: | 3,325 |
| Cost/Sqft: | $235 |
| Beds: | 5 |
| Baths: | 5 |
| Year Built: | 2003 |
| Property Taxes: | $13,976 |
| Days On Market: | 1277 |
| Lot Size: | 0,24 |
Description
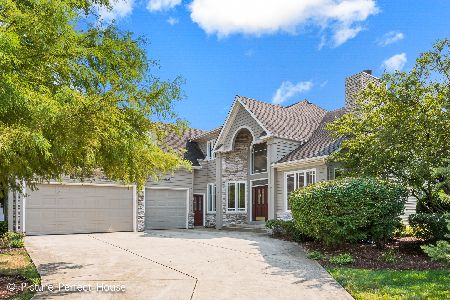
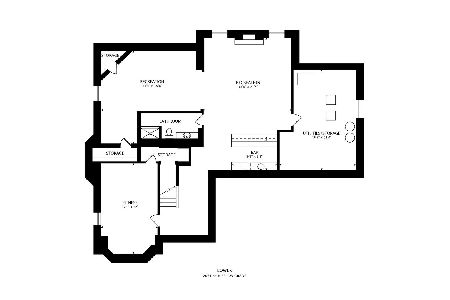
Welcome to your new dream home in the desirable Tall Grass Subdivision in Naperville! Brand New Kitchen Appliances including Refrigerator, Dish Washer, Cook top, Washer and Dryer have been ordered and will be installed on Monday, May 15th, 2023. Hardwood flooring through out the home except for the basement. Move-in ready with quick closing preferred. stunning 5 plus one bedroom in basement, 5 full bathrooms, 3 car attached garage has everything you are looking for and is ready for you to move in and call it yours. The home is across from Tall Grass Park and a short walk to Fry Elementary School. It features picturesque front paver patio with sitting area to enjoy morning or evening drink. As you step up to the main level, you'll be greeted by a light-filled open concept living space with two story foyer, volume family room, a cozy gas fireplace in the family room, formal living, formal dining room, full bathroom next to main floor bedroom, large eat-in kitchen with pantry, beautiful hardwood floors, moldings and designer touches throughout. The kitchen has been updated with newer dazzling granite countertops, sink and faucet, backsplash, upscale light fixtures, polished and sanded hardwood flooring, and patio sliding doors that lead out to the patio. It's completed with a butler and a walk-in pantry. The family room is flooded with natural light from the expansive tall windows. The seamless blend of sophistication with warmth and coziness, makes the home ideal for both family-living and for entertainment. In addition to huge family room, there is a full bath next to 5th bedroom which can be an ideal for in-laws' arrangements. The laundry and mudroom storage with washer and dryer along with access to the 3 car garage makes daily living a breeze. The backyard will blow you away! It is breath-taking, truly unique, brick paver patio with built-in gas grill, fire pit and tons of space for outdoor furniture. The ideal 2nd floor offers four spacious bedrooms, featuring newer carpet, walk-in closets, perfect for privacy and convenience. All bedrooms are good sized with plenty of closet space. The master suite is finished with vaulted ceilings and direct access to the master bathroom. The master bathroom offers a double vanity, Jacuzzi tub, separate shower and two walk-in closets. Another bedroom is ensuite with full bath. The remaining 2 bedrooms have access to hallway bathroom. Full finished basement features 5th bedroom, sitting room, full bathroom, and an impressive bar. Sought after District 204 Naperville school district. This home is situated in a prime location, with a park, tennis court and clubhouse, as well as the open outdoor space for those who enjoy walking, running, or biking. You'll also be minutes away from White Eagle golf courses and a great park district for all your family's recreational needs. This home is convenient for commuters, as it is located just minutes away from highway and Metra Station, making it easy to get to where you need to go. The Naperville Crossing Mall is nearby, providing excellent shopping and dining options. Don't miss out on this opportunity to live in a beautiful and convenient location with everything you need!
Property Specifics
| Single Family | |
| — | |
| — | |
| 2003 | |
| — | |
| Brick, Cedar | |
| — | |
| — | |
| No | |
| 0.24 |
| Will | |
| Tall Grass | |
| 750 / Annual | |
| — | |
| — | |
| — | |
| — | |
| — | |
| 11782010 | |
| 0701092070070000 |
Nearby Schools
| NAME: | DISTRICT: | DISTANCE: | |
|---|---|---|---|
|
Grade School
Fry Elementary School |
204 | — | |
|
Middle School
Scullen Middle School |
204 | Not in DB | |
|
High School
Waubonsie Valley High School |
204 | Not in DB | |
Property History
| DATE: | EVENT: | PRICE: | SOURCE: |
|---|---|---|---|
| 3 Jul, 2018 | Sold | $562,500 | MRED MLS |
| 27 May, 2018 | Under contract | $590,000 | MRED MLS |
| 2 May, 2018 | Listed for sale | $590,000 | MRED MLS |
| 14 Jun, 2023 | Sold | $800,000 | MRED MLS |
| 18 May, 2023 | Under contract | $779,900 | MRED MLS |
| 12 May, 2023 | Listed for sale | $779,900 | MRED MLS |
| 4 May, 2026 | Sold | $990,000 | MRED MLS |
| 31 Mar, 2026 | Under contract | $965,000 | MRED MLS |
| 24 Mar, 2026 | Listed for sale | $965,000 | MRED MLS |


Room Specifics
Total Bedrooms: 6
Bedrooms Above Ground: 5
Bedrooms Below Ground: 1
Full Bathrooms: 5
Bathroom Amenities: Separate Shower
Bathroom in Basement: 1
Rooms: —
Other Specifics
| 3 | |
| — | |
| Garage | |
| — | |
| — | |
| — | |
| — | |
| — | |
| 85X125 | |
| Unfinished | |
| — | |
| — | |
| — | |
| Not in DB | |
| — | |
| — | |
| — |
Tax History
| Year | Property Taxes |
|---|---|
| 2018 | $12,983 |
| 2023 | $13,976 |
| 2026 | $15,760 |
Contact Agent
Nearby Similar Homes

Nearby Sold Comparables

Contact Agent
Listing Provided By
Coldwell Banker Realty
