

3507 Greenleaf Avenue, Island Lake, Illinois 60042
Subdivision > Island Lake Highlands
Sorry, we are updating photos, please update this page in 15 minutes
$96,000
|
Sold
|
|
| Status: | Closed |
| Sqft: | 0 |
| Cost/Sqft: | — |
| Beds: | 3 |
| Baths: | 2 |
| Year Built: | 1977 |
| Property Taxes: | $5,286 |
| Days On Market: | 5675 |
| Lot Size: | 0,00 |
Description
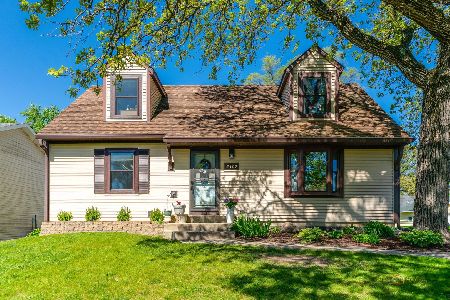
3Br 1.1bath cape cod in quiet neighborhood. Many recent updates: new drywall throughout, new hdwd floors, solid oak doors, updated plumbing, newly remodeled bath & newer carpeting. Nice size family room w/ hdwd on main level w/ wood burning fpl. Full unfinished basement, perfect size for entertaining, rec room and add 4th bedroom! Waiting for finishing touches. 2 car det gar w/driveway.
Property Specifics
| Single Family | |
| — | |
| Cape Cod | |
| 1977 | |
| Full | |
| Cedar | |
| Asphalt | |
| CAPE COD | |
| No | |
| — |
| Lake | |
| Island Lake Highlands | |
| 0 / Not Applicable | |
| None | |
| Public | |
| Public Sewer | |
| Central Air | |
| Natural Gas, Forced Air | |
| 07784719 | |
| 09211180570000 |
Nearby Schools
| NAME: | DISTRICT: | DISTANCE: | |
|---|---|---|---|
|
Grade School
Cotton Creek School |
118 | — | |
|
Middle School
Wauconda Middle School |
118 | Not in DB | |
|
High School
Wauconda Comm High School |
118 | Not in DB | |
Property History
| DATE: | EVENT: | PRICE: | SOURCE: |
|---|---|---|---|
| 26 Oct, 2007 | Sold | $174,900 | MRED MLS |
| 25 Sep, 2007 | Under contract | $174,900 | MRED MLS |
| 11 Aug, 2007 | Listed for sale | $174,900 | MRED MLS |
| 21 Feb, 2012 | Sold | $96,000 | MRED MLS |
| 20 Dec, 2011 | Under contract | $97,900 | MRED MLS |
| — | Last price change | $112,900 | MRED MLS |
| 19 Apr, 2011 | Listed for sale | $121,000 | MRED MLS |
| 26 Jun, 2026 | Sold | $365,000 | MRED MLS |
| 15 May, 2026 | Under contract | $339,000 | MRED MLS |
| 12 May, 2026 | Listed for sale | $339,000 | MRED MLS |
Sorry, we are updating photos, please update this page in 15 minutes
Room Specifics
All Bedroom Info:
Total Bedrooms: 3
Bedrooms Above Ground: 3
Bedrooms Below Ground: 0
Total Bedrooms: 3
Bedrooms Above Ground: 3
Bedrooms Below Ground: 0
Second Bedroom Info:
Dimensions: —
Location: —Dimensions: —
Floor Type: Carpet
Third Bedroom Info:
Dimensions: —
Location: —Dimensions: —
Floor Type: Carpet
Bathroom Info:
Full Bathrooms: 2
Partial Bathrooms: 1Full Bathrooms: 2
Bathroom Amenities: —
Bathroom in Basement: 0
Kitchen Info:
Dimensions: —
Location: —Dimensions: —
Floor Type: Hardwood
Features: Eating Area-Table Space
Living Room Info:
Dimensions: —
Location: —Dimensions: —
Floor Type: Hardwood
Family Room Info:
Dimensions: —
Location: —Dimensions: —
Floor Type: Hardwood
Additional Rooms Info:
Rooms: Den, Eating Area
Basement: FullRooms: Den, Eating Area
Other Specifics
| 2 | |
| Concrete Perimeter | |
| Garage | |
| — | |
| — | |
| — | |
| Deck | |
| — | |
| 59 X 135 | |
| — | |
| None | |
| First Floor Bedroom | |
| Range, Dishwasher | |
| Not in DB | |
| Street Paved | |
| — | |
| — |
Tax History
| Year | Property Taxes |
|---|---|
| 2007 | $4,123 |
| 2012 | $5,286 |
| 2026 | $7,186 |
Contact Agent
Nearby Similar Homes
3411 Ridge Road, Island Lake, Illinois 60042

For Sale
$335,000
3 beds / 1.1 baths / 1,762 ft2
Single Family / Built: 1974
31
3610 Eastway Drive, Island Lake, Illinois 60042

For Sale
$388,300
3 beds / 3.0 baths / 2,472 ft2
Single Family / Built: 1943
17
412 Fairfield Drive, Island Lake, Illinois 60042

For Sale
$289,000
3 beds / 2.0 baths / 1,246 ft2
Single Family / Built: 1944
9
402 Channel Drive, Island Lake, Illinois 60042

For Sale
$369,900
2 beds / 2.0 baths / 1,594 ft2
Single Family / Built: 1952
23
406 Woodbine Avenue, Island Lake, Illinois 60042

For Sale
$293,000
3 beds / 1.0 baths / 980 ft2
Single Family / Built: 1955
22
3813 Eastway Drive, Island Lake, Illinois 60042

For Sale
$284,995
2 beds / 1.0 baths / 668 ft2
Single Family / Built: 1937
12
Nearby Sold Comparables
3507 Greenleaf, Island Lake, Illinois 60042

Sold
$174,900
3 beds / 1.1 baths / 1,711 ft2
Single Family / Built: 1977
7022
3507 Greenleaf Avenue, Island Lake, Illinois 60042
Sold
$339,000
3 beds / 2.0 baths / 1,620 ft2
Single Family / Built: 1977
173
3503 Greenleaf Avenue, Island Lake, Illinois 60042
Sold
$155,000
3 beds / 2.0 baths / 0 ft2
Single Family / Built: 1977
4180
3501 Greenleaf Avenue, Island Lake, Illinois 60042
Sold
$189,000
3 beds / 1.1 baths / 0 ft2
Single Family / Built: 1986
7263
3513 Greenleaf Avenue, Island Lake, Illinois 60042
Sold
$315,000
3 beds / 2.1 baths / 1,219 ft2
Single Family / Built: 1976
274
3513 Greenleaf Avenue, Island Lake, Illinois 60042
Sold
$105,000
3 beds / 1.1 baths / 1,219 ft2
Single Family / Built: 1967
4458
Contact Agent
Listing Provided By
Keller Williams Premier Realty
