

3508 Islay Lane, Crete, Illinois 60417
Subdivision > Swiss Valley
Sorry, we are updating photos, please update this page in 15 minutes
$215,000
|
Sold
|
|
| Status: | Closed |
| Sqft: | 0 |
| Cost/Sqft: | — |
| Beds: | 3 |
| Baths: | 3 |
| Year Built: | 1991 |
| Property Taxes: | $7,790 |
| Days On Market: | 5181 |
| Lot Size: | 0,00 |
Description
Exceptional builder's Custom Brick ranch with utmost details and quality situated on private treed lot. Featuring 3 spacious bedrooms w/walk in closets, MBDR glamour bath. Entertainment sized updated Kitchen, granite countertops, island w/wet bar overlooking private deck and yard. Open floor plan for large familyroom off kitchen. Rec room in basement with 2nd kitchen. Trane AC 2012. Exterior paint 2012 Roof 2008
Property Specifics
| Single Family | |
| — | |
| Ranch | |
| 1991 | |
| Partial, English | |
| Brick, Cedar | |
| Asphalt | |
| — | |
| No | |
| — |
| Will | |
| Swiss Valley | |
| 0 / Not Applicable | |
| None | |
| Public | |
| Public Sewer | |
| Central Air | |
| Natural Gas, Forced Air | |
| 08156244 | |
| 2315032070040000 |
Property History
| DATE: | EVENT: | PRICE: | SOURCE: |
|---|---|---|---|
| 28 Dec, 2012 | Sold | $215,000 | MRED MLS |
| 26 Nov, 2012 | Under contract | $235,000 | MRED MLS |
| — | Last price change | $249,500 | MRED MLS |
| 10 Sep, 2012 | Listed for sale | $249,500 | MRED MLS |
| 22 Jan, 2021 | Sold | $315,000 | MRED MLS |
| 22 Nov, 2020 | Under contract | $315,000 | MRED MLS |
| 28 Oct, 2020 | Listed for sale | $315,000 | MRED MLS |
Sorry, we are updating photos, please update this page in 15 minutes
Room Specifics
All Bedroom Info:
Total Bedrooms: 3
Bedrooms Above Ground: 3
Bedrooms Below Ground: 0
Total Bedrooms: 3
Bedrooms Above Ground: 3
Bedrooms Below Ground: 0
Second Bedroom Info:
Dimensions: —
Location: —Dimensions: —
Floor Type: Carpet
Third Bedroom Info:
Dimensions: —
Location: —Dimensions: —
Floor Type: Carpet
Bathroom Info:
Full Bathrooms: 3
Partial Bathrooms: 1Full Bathrooms: 3
Bathroom Amenities: Whirlpool, Separate Shower
Bathroom in Basement: 0
Dining Room Info:
Dimensions: —
Location: —Dimensions: —
Floor Type: Carpet
Kitchen Info:
Dimensions: —
Location: —Dimensions: —
Floor Type: Ceramic Tile
Features: Eating Area-Table Space, Island, Pantry-Closet
Laundry Room Info:
Dimensions: —
Location: —Dimensions: —
Floor Type: Ceramic Tile
Living Room Info:
Dimensions: —
Location: —Dimensions: —
Floor Type: Carpet
Family Room Info:
Dimensions: —
Location: —Dimensions: —
Floor Type: Carpet
Additional Rooms Info:
Rooms: Kitchen, Foyer, Recreation Room, Utility Room-1st Floor
Basement: Partial, EnglishRooms: Kitchen, Foyer, Recreation Room, Utility Room-1st Floor
Other Specifics
| 2 | |
| Concrete Perimeter | |
| Garage | |
| — | |
| — | |
| — | |
| Deck, Hot Tub | |
| Wooded | |
| 80X120 | |
| Pull Down Stair | |
| Full | |
| Vaulted/Cathedral Ceilings, Skylight(s), Bar-Wet, First Floor Bedroom, First Floor Laundry, First Floor Full Bath | |
| Range, Microwave, Dishwasher, Refrigerator, Washer, Dryer, Disposal | |
| Not in DB | |
| Street Paved | |
| — | |
| Gas Log |
Tax History
| Year | Property Taxes |
|---|---|
| 2012 | $7,790 |
| 2021 | $8,615 |
Contact Agent
Nearby Similar Homes
3442 Orchard Terrace, Crete, Illinois 60417
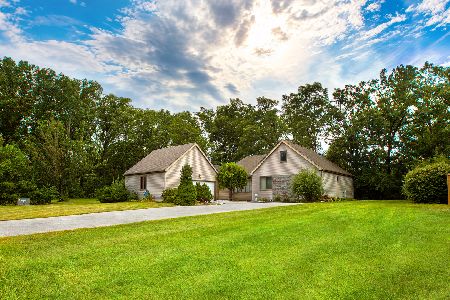
For Sale
$299,900
4 beds / 2.0 baths / 2,000 ft2
Single Family / Built: 1992
62
3469 Innsbruck Lane, Crete, Illinois 60417
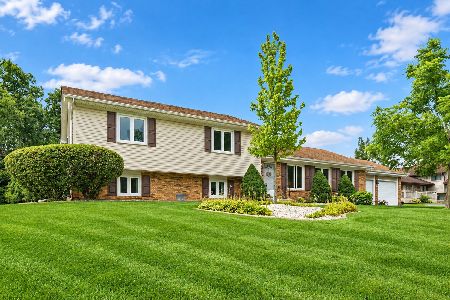
For Sale
$293,900
3 beds / 2.0 baths / 2,520 ft2
Single Family / Built: 1975
29
689 Dunbar Terrace, Crete, Illinois 60417
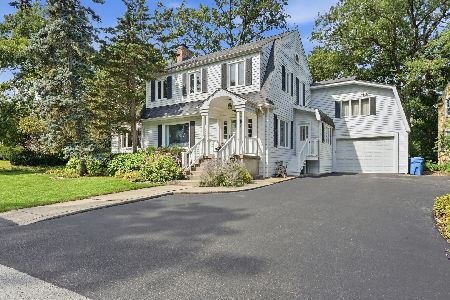
For Sale
$289,000
3 beds / 1.1 baths / 2,100 ft2
Single Family / Built: 1941
40
3585 Beckwith Lane, Crete, Illinois 60417
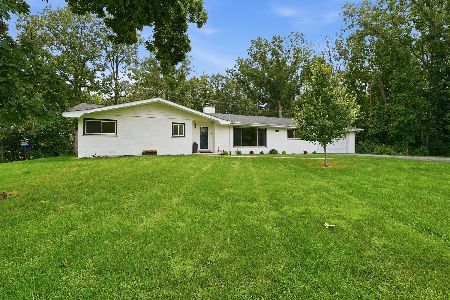
For Sale
$339,900
3 beds / 1.1 baths / 2,800 ft2
Single Family / Built: 1964
25
699 Saint Andrews Drive, Crete, Illinois 60417
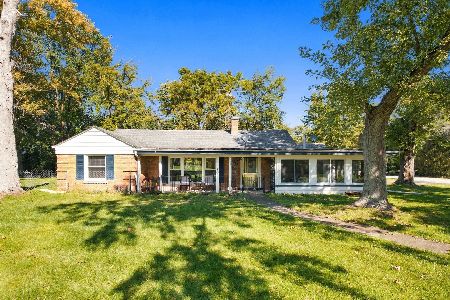
For Sale
$269,900
3 beds / 1.1 baths / 1,930 ft2
Single Family / Built: 1965
42
3505 Haweswood Drive, Crete, Illinois 60417
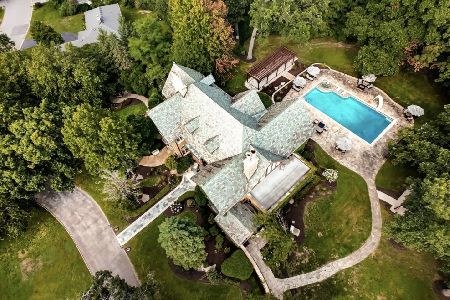
For Sale
$2,200,000
7 beds / 6.4 baths / 10,123 ft2
Single Family / Built: 1923
211
Nearby Sold Comparables
3508 Islay Lane, Crete, Illinois 60417

Sold
$315,000
3 beds / 2.1 baths / 2,753 ft2
Single Family / Built: 1991
2211
30 Geneva Court, Crete, Illinois 60417

Sold
$179,900
3 beds / 2.1 baths / 2,100 ft2
Single Family / Built: 1988
5363
580 Moray Terrace, Crete, Illinois 60417

Sold
$389,900
4 beds / 2.1 baths / 2,494 ft2
Single Family / Built: 1988
251
3500 Inverness Lane, Crete, Illinois 60417

Sold
$599,000
4 beds / 4.1 baths / 5,782 ft2
Single Family / Built: 1996
908
Contact Agent
Listing Provided By
RE/MAX Synergy
