

351 Aspen Pointe Road, Vernon Hills, Illinois 60061
Subdivision > Aspen Pointe
Sorry, we are updating photos, please update this page in 15 minutes
$328,250
|
Sold
|
|
| Status: | Closed |
| Sqft: | 2,480 |
| Cost/Sqft: | $136 |
| Beds: | 3 |
| Baths: | 3 |
| Year Built: | 2013 |
| Property Taxes: | $2,914 |
| Days On Market: | 4234 |
| Lot Size: | 0,00 |
Description
Fabulous end-unit townhouse in Aspen Pointe offers you an attached garage, gleaming hardwood flooring, tasteful decor, 2nd flr laundry, storage and more! Main level entry and bonus/living room. Chef's KIT w/granite counters, SS APPS and breakfast bar. Family room w/French door leading to balcony and open to KIT. Master suite includes private bath w/WIC, double bowl vanity & soaking tub.Great location near everything!
Property Specifics
| Condos/Townhomes | |
| 3 | |
| — | |
| 2013 | |
| None | |
| Brick, Cedar | |
| Shake | |
| C | |
| No | |
| — |
| Lake | |
| Aspen Pointe | |
| 167 / Monthly | |
| Insurance, Lawn Care, Snow Removal | |
| Lake Michigan, Public | |
| Public Sewer, Sewer-Storm | |
| Central Air | |
| Natural Gas, Forced Air | |
| 08870281 | |
| 15052080370000 |
Property History
| DATE: | EVENT: | PRICE: | SOURCE: |
|---|---|---|---|
| 31 Jul, 2013 | Sold | $302,000 | MRED MLS |
| 29 Jun, 2013 | Under contract | $312,392 | MRED MLS |
| — | Last price change | $450,350 | MRED MLS |
| 27 Nov, 2012 | Listed for sale | $450,350 | MRED MLS |
| 15 Jun, 2015 | Sold | $328,250 | MRED MLS |
| 22 Apr, 2015 | Under contract | $337,900 | MRED MLS |
| — | Last price change | $342,000 | MRED MLS |
| 24 Mar, 2015 | Listed for sale | $342,000 | MRED MLS |
| 26 Apr, 2016 | Sold | $339,000 | MRED MLS |
| 11 Mar, 2016 | Under contract | $349,900 | MRED MLS |
| — | Last price change | $354,900 | MRED MLS |
| 5 Jan, 2016 | Listed for sale | $354,900 | MRED MLS |
| 4 Dec, 2016 | Under contract | $0 | MRED MLS |
| 13 Oct, 2016 | Listed for sale | $0 | MRED MLS |
Sorry, we are updating photos, please update this page in 15 minutes
Room Specifics
All Bedroom Info:
Total Bedrooms: 3
Bedrooms Above Ground: 3
Bedrooms Below Ground: 0
Total Bedrooms: 3
Bedrooms Above Ground: 3
Bedrooms Below Ground: 0
Second Bedroom Info:
Dimensions: —
Location: —Dimensions: —
Floor Type: Carpet
Third Bedroom Info:
Dimensions: —
Location: —Dimensions: —
Floor Type: Carpet
Bathroom Info:
Full Bathrooms: 3
Partial Bathrooms: 1Full Bathrooms: 3
Bathroom Amenities: Separate Shower, Double Sink, Soaking Tub
Bathroom in Basement: —
Dining Room Info:
Dimensions: —
Location: —Dimensions: —
Floor Type: Hardwood
Kitchen Info:
Dimensions: —
Location: —Dimensions: —
Floor Type: Hardwood
Features: Eating Area-Breakfast Bar, Eating Area-Table Space, Pantry-Closet
Laundry Room Info:
Dimensions: —
Location: —Dimensions: —
Floor Type: Ceramic Tile
Family Room Info:
Dimensions: —
Location: —Dimensions: —
Floor Type: Hardwood
Additional Rooms Info:
Rooms: Bonus Room
Basement: NoneRooms: Bonus Room
Other Specifics
| 2 | |
| Concrete Perimeter | |
| Garage | |
| — | |
| — | |
| — | |
| Balcony, End Unit | |
| Common Grounds, Landscaped | |
| COMMON GROUND | |
| — | |
| Full | |
| Hardwood Floors, Second Floor Laundry, Laundry Hook-Up in Unit | |
| Range, Microwave, Dishwasher, Refrigerator, Washer, Dryer, Disposal | |
| Not in DB | |
| — | |
| — | |
| — |
Tax History
| Year | Property Taxes |
|---|---|
| 2015 | $2,914 |
| 2016 | $9,886 |
Contact Agent
Nearby Similar Homes
756 Aspen Drive, Vernon Hills, Illinois 60061

For Sale
$455,000
3 beds / 2.1 baths / 2,087 ft2
Condos/Townhomes / Built: 2006
47
366 Washington Court, Vernon Hills, Illinois 60061
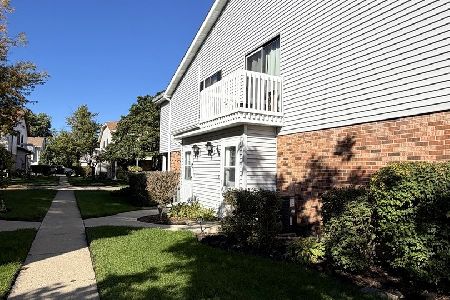
For Sale
$249,000
2 beds / 1.0 baths / 1,050 ft2
Condos/Townhomes / Built: 1976
23
826 Hughes Place, Vernon Hills, Illinois 60061
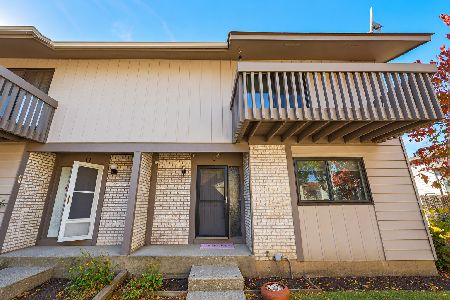
For Sale
$365,000
3 beds / 1.1 baths / 1,364 ft2
Condos/Townhomes / Built: 1979
5
171 Saratoga Court, Vernon Hills, Illinois 60061

For Sale
$340,000
2 beds / 1.1 baths / 1,172 ft2
Condos/Townhomes / Built: 1976
47
1424 Derby Lane, Mundelein, Illinois 60060
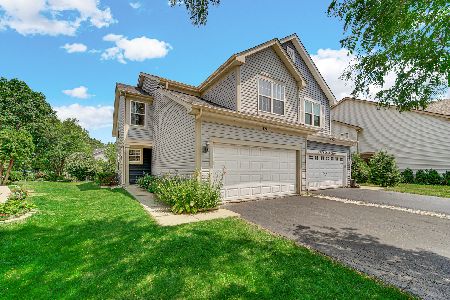
For Sale
$422,900
3 beds / 3.1 baths / 1,892 ft2
Condos/Townhomes / Built: 1994
26
1432 Newport Lane, Mundelein, Illinois 60060
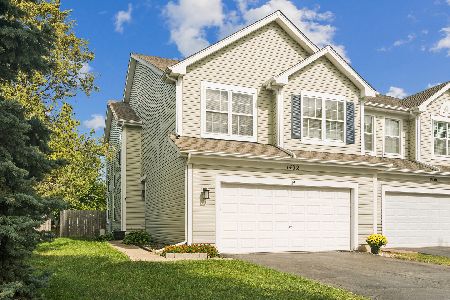
For Sale
$410,000
3 beds / 3.1 baths / 1,700 ft2
Condos/Townhomes / Built: 1996
18
Nearby Sold Comparables
351 Aspen Pointe Road, Vernon Hills, Illinois 60061

Sold
$312,392
3 beds / 2.1 baths / 2,480 ft2
Condos/Townhomes / Built: 2012
5081
351 Aspen Pointe Road, Vernon Hills, Illinois 60061
Sold
$349,900
3 beds / 2.1 baths / 2,480 ft2
Condos/Townhomes / Built: 2013
3947
347 Aspen Pointe Road, Vernon Hills, Illinois 60061
Sold
$317,598
3 beds / 2.1 baths / 2,352 ft2
Condos/Townhomes / Built: 2012
5081
347 Aspen Pointe Road, Vernon Hills, Illinois 60061
Sold
$313,500
3 beds / 2.1 baths / 2,087 ft2
Condos/Townhomes / Built: 2013
4045
343 Aspen Pointe Road, Vernon Hills, Illinois 60061
Sold
$318,559
3 beds / 2.1 baths / 2,352 ft2
Condos/Townhomes / Built: 2012
5073
343 Aspen Pointe Road, Vernon Hills, Illinois 60061
Sold
$322,900
3 beds / 2.1 baths / 2,087 ft2
Condos/Townhomes / Built: 2013
2425
Contact Agent
Listing Provided By
RE/MAX Suburban
